
.jpg&w=3840&q=75)
Terra-Creta
Location
Pune
Year
2024
Area
2,500 sq.ft
Discipline
Interior Design
“A fresh contemporary workplace featuring a bold visual language to navigate physical constraints, packing varied functional spaces into a tiny 550 sq.ft footprint.”
The client's brief was to create a fresh contemporary workplace for an entrepreneur couple with different verticals.
Being young start-ups, they wanted the office to have an easy youthful vibe; albeit with a sense of sophistication.
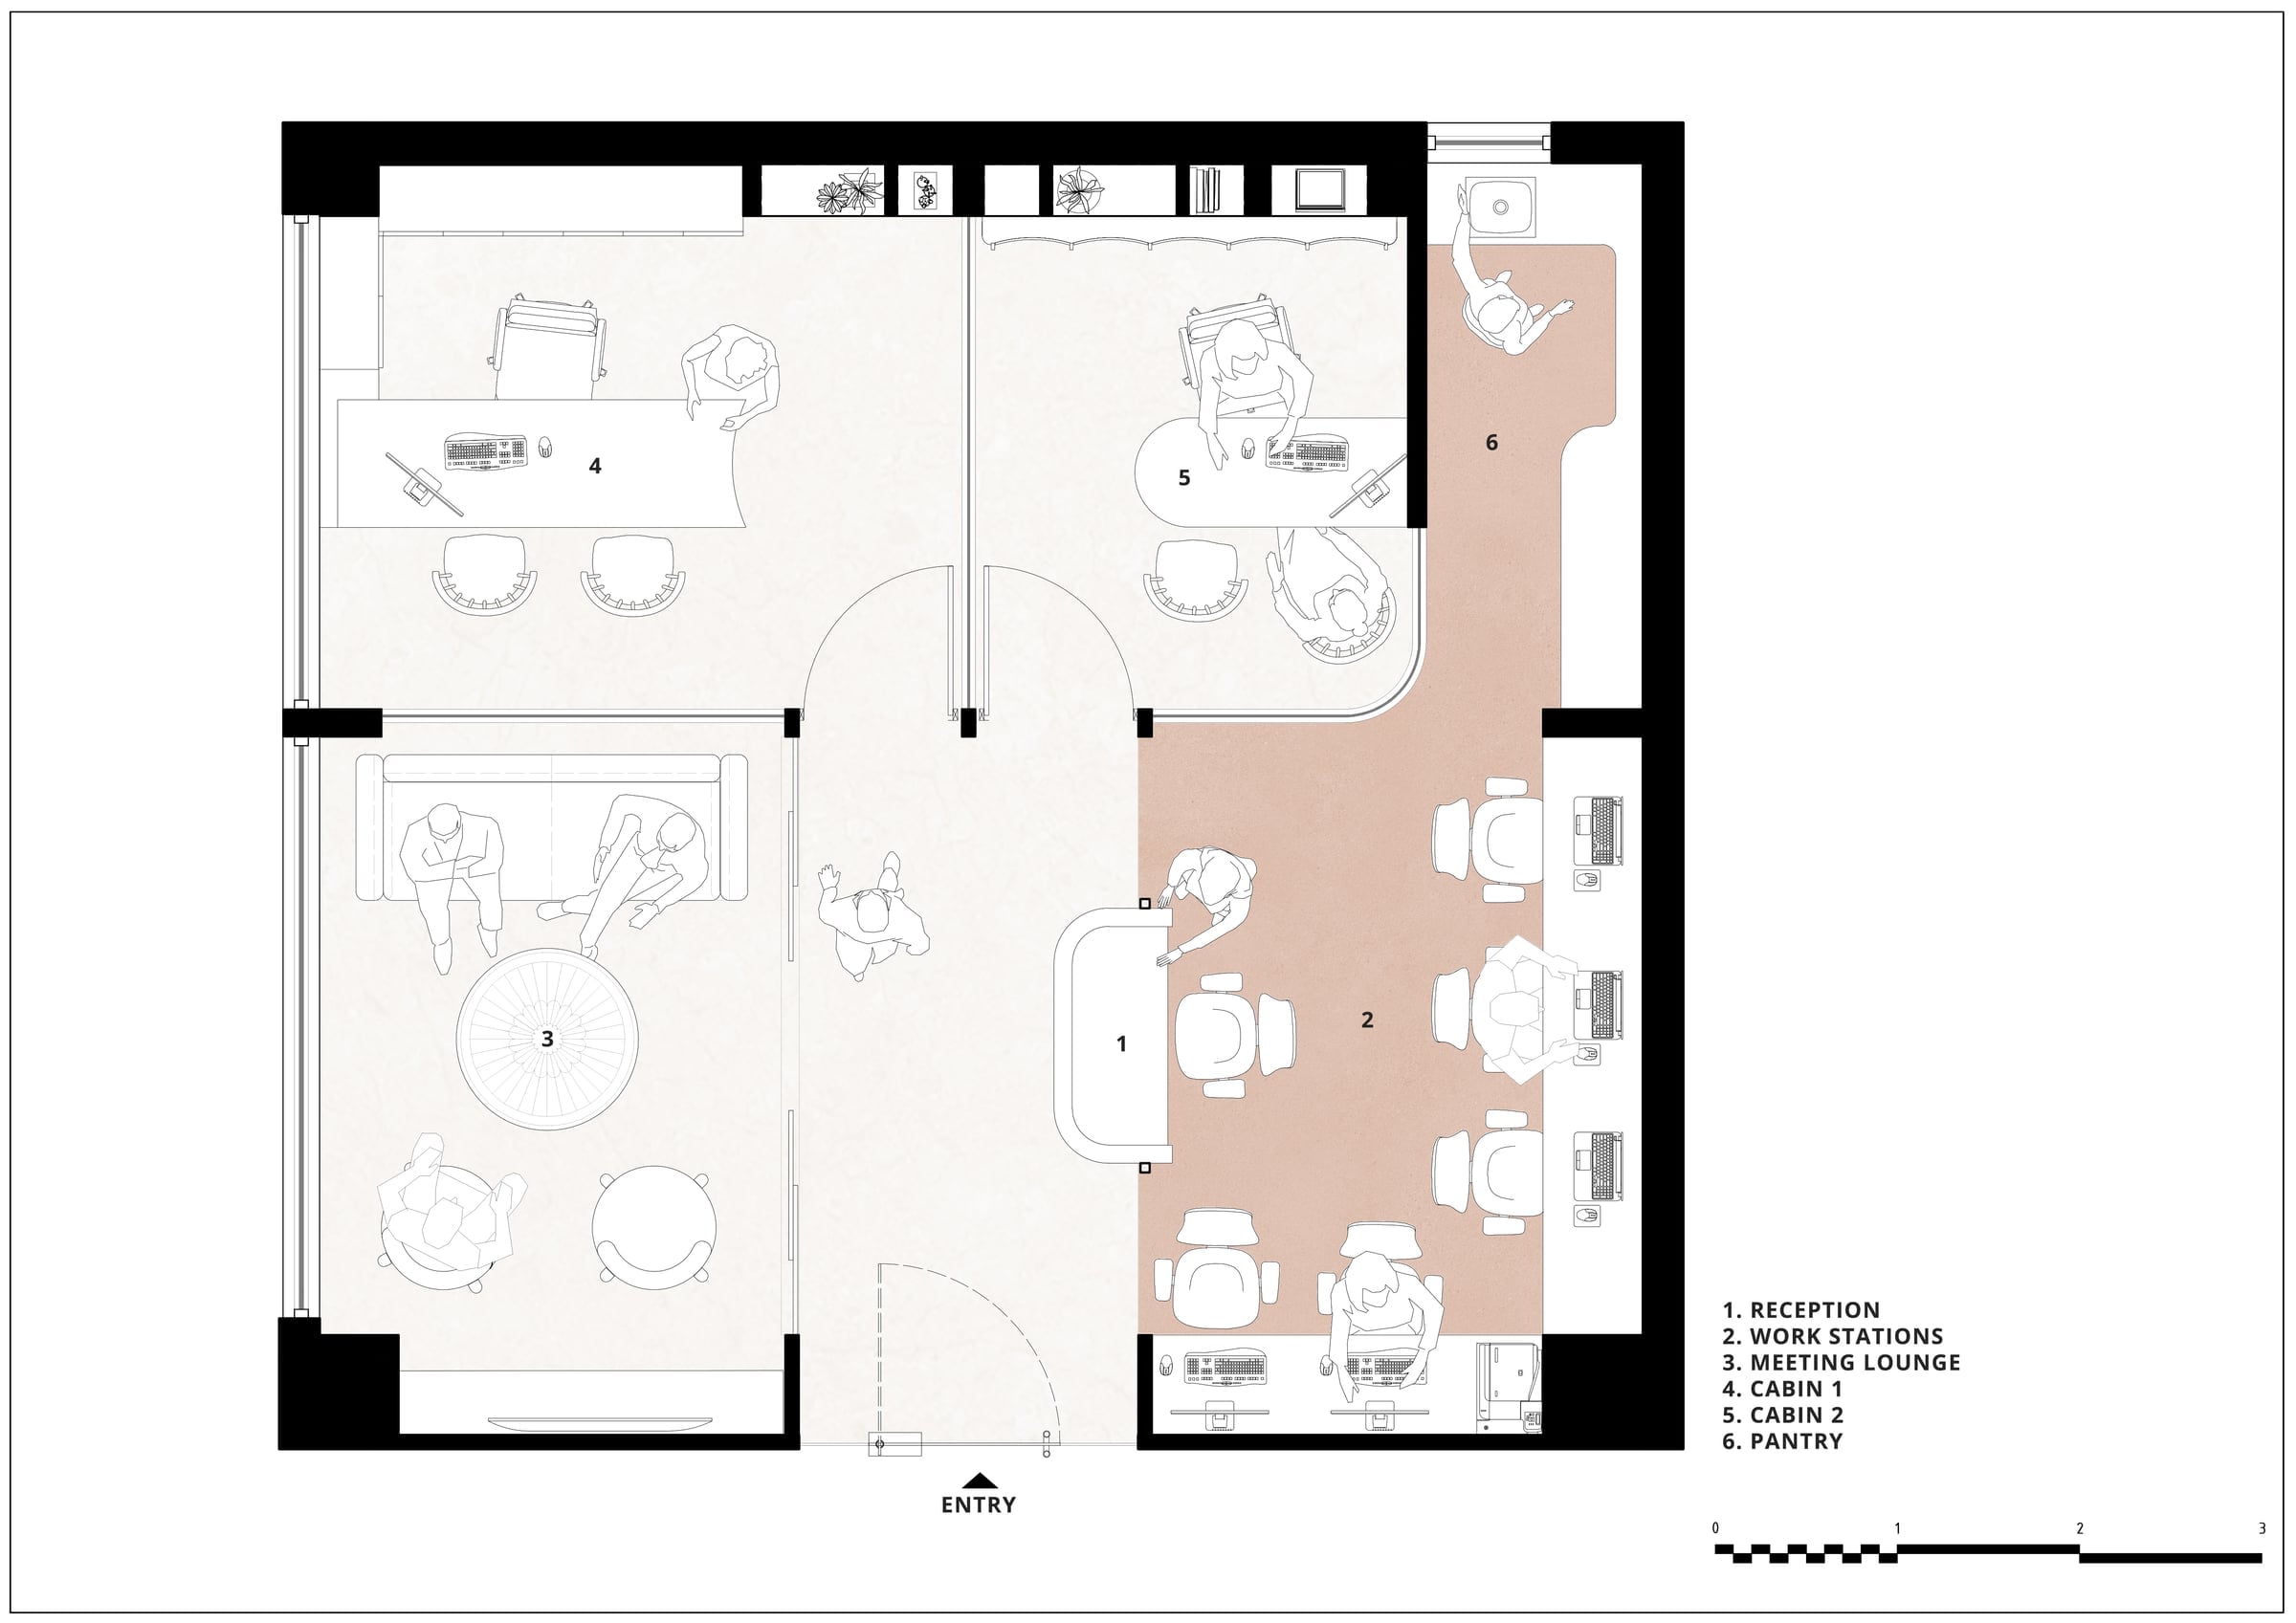
Apart from this, the primary challenge for Red Brick Studio lay in packing all the varied functional spaces into a tiny area of 550 sq.ft without making it feel compact or cluttered.
Using deft planning to navigate the nature of the physical constraints, the studio further established the need to create a bold visual language for the office which would not only reflect the client's personalities but also provide a distinct identity to the workplace.
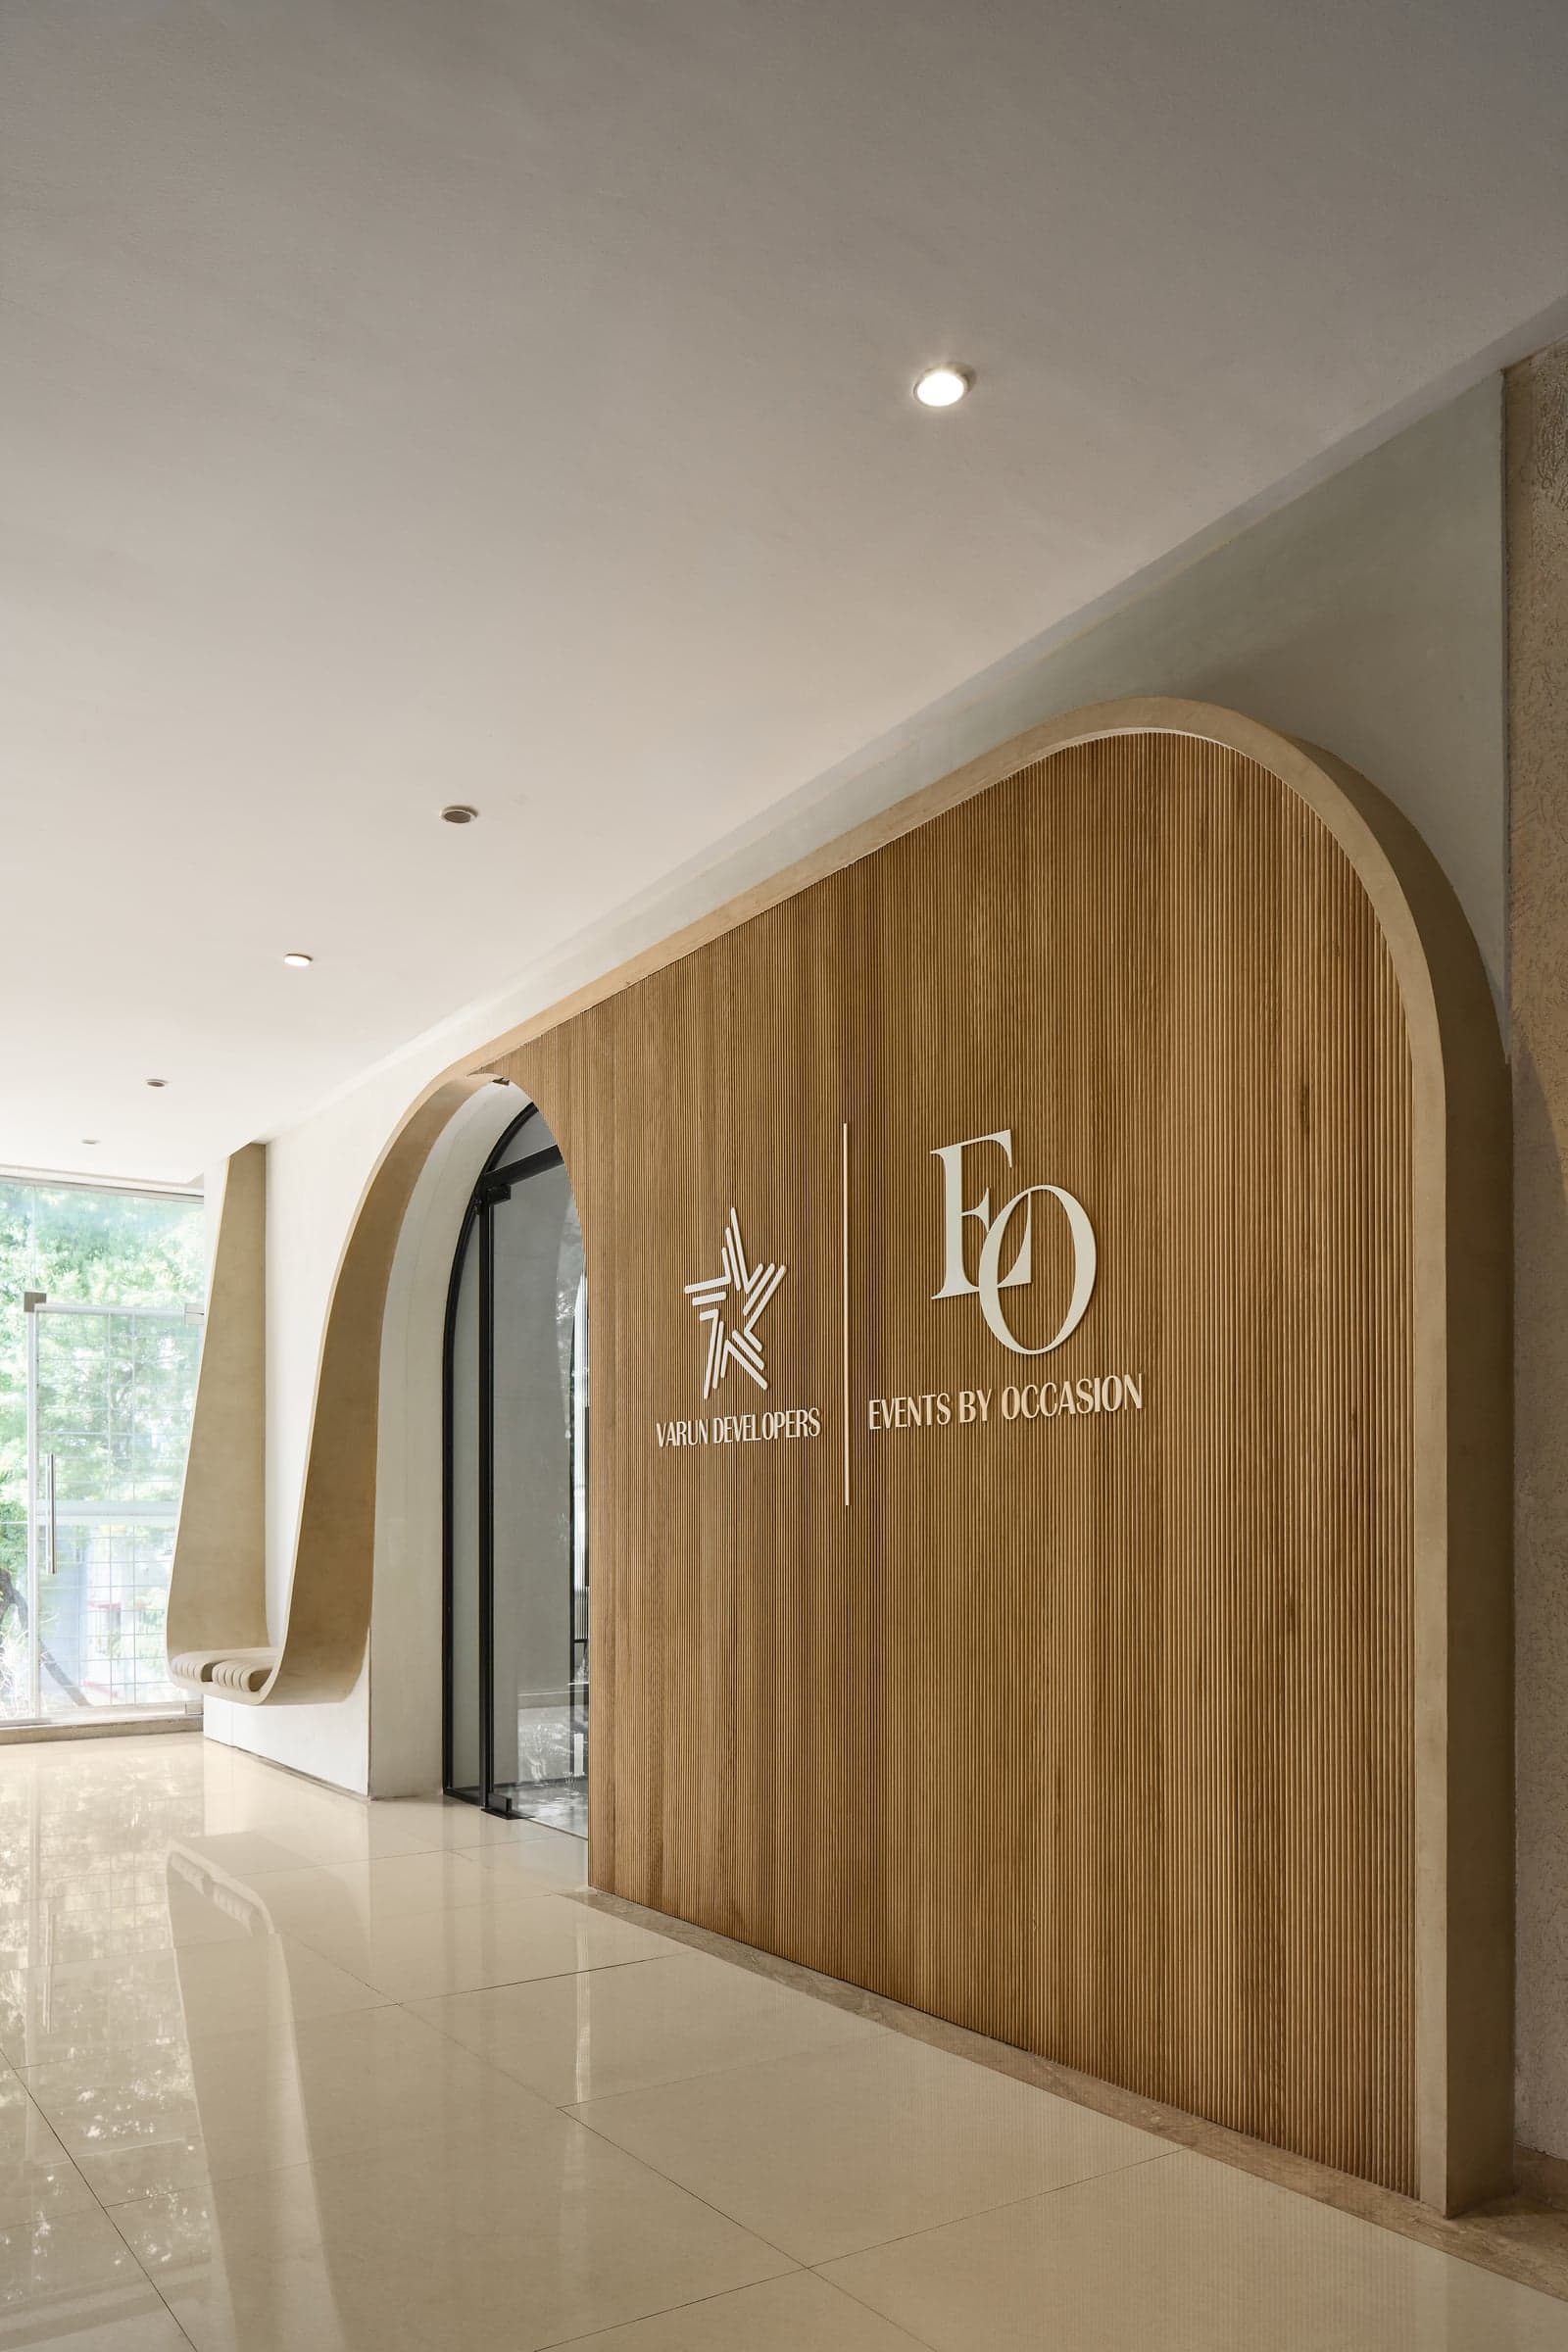
In contrast to the rest of the offices on the floor, the entrance is rather solid rather than transparent.
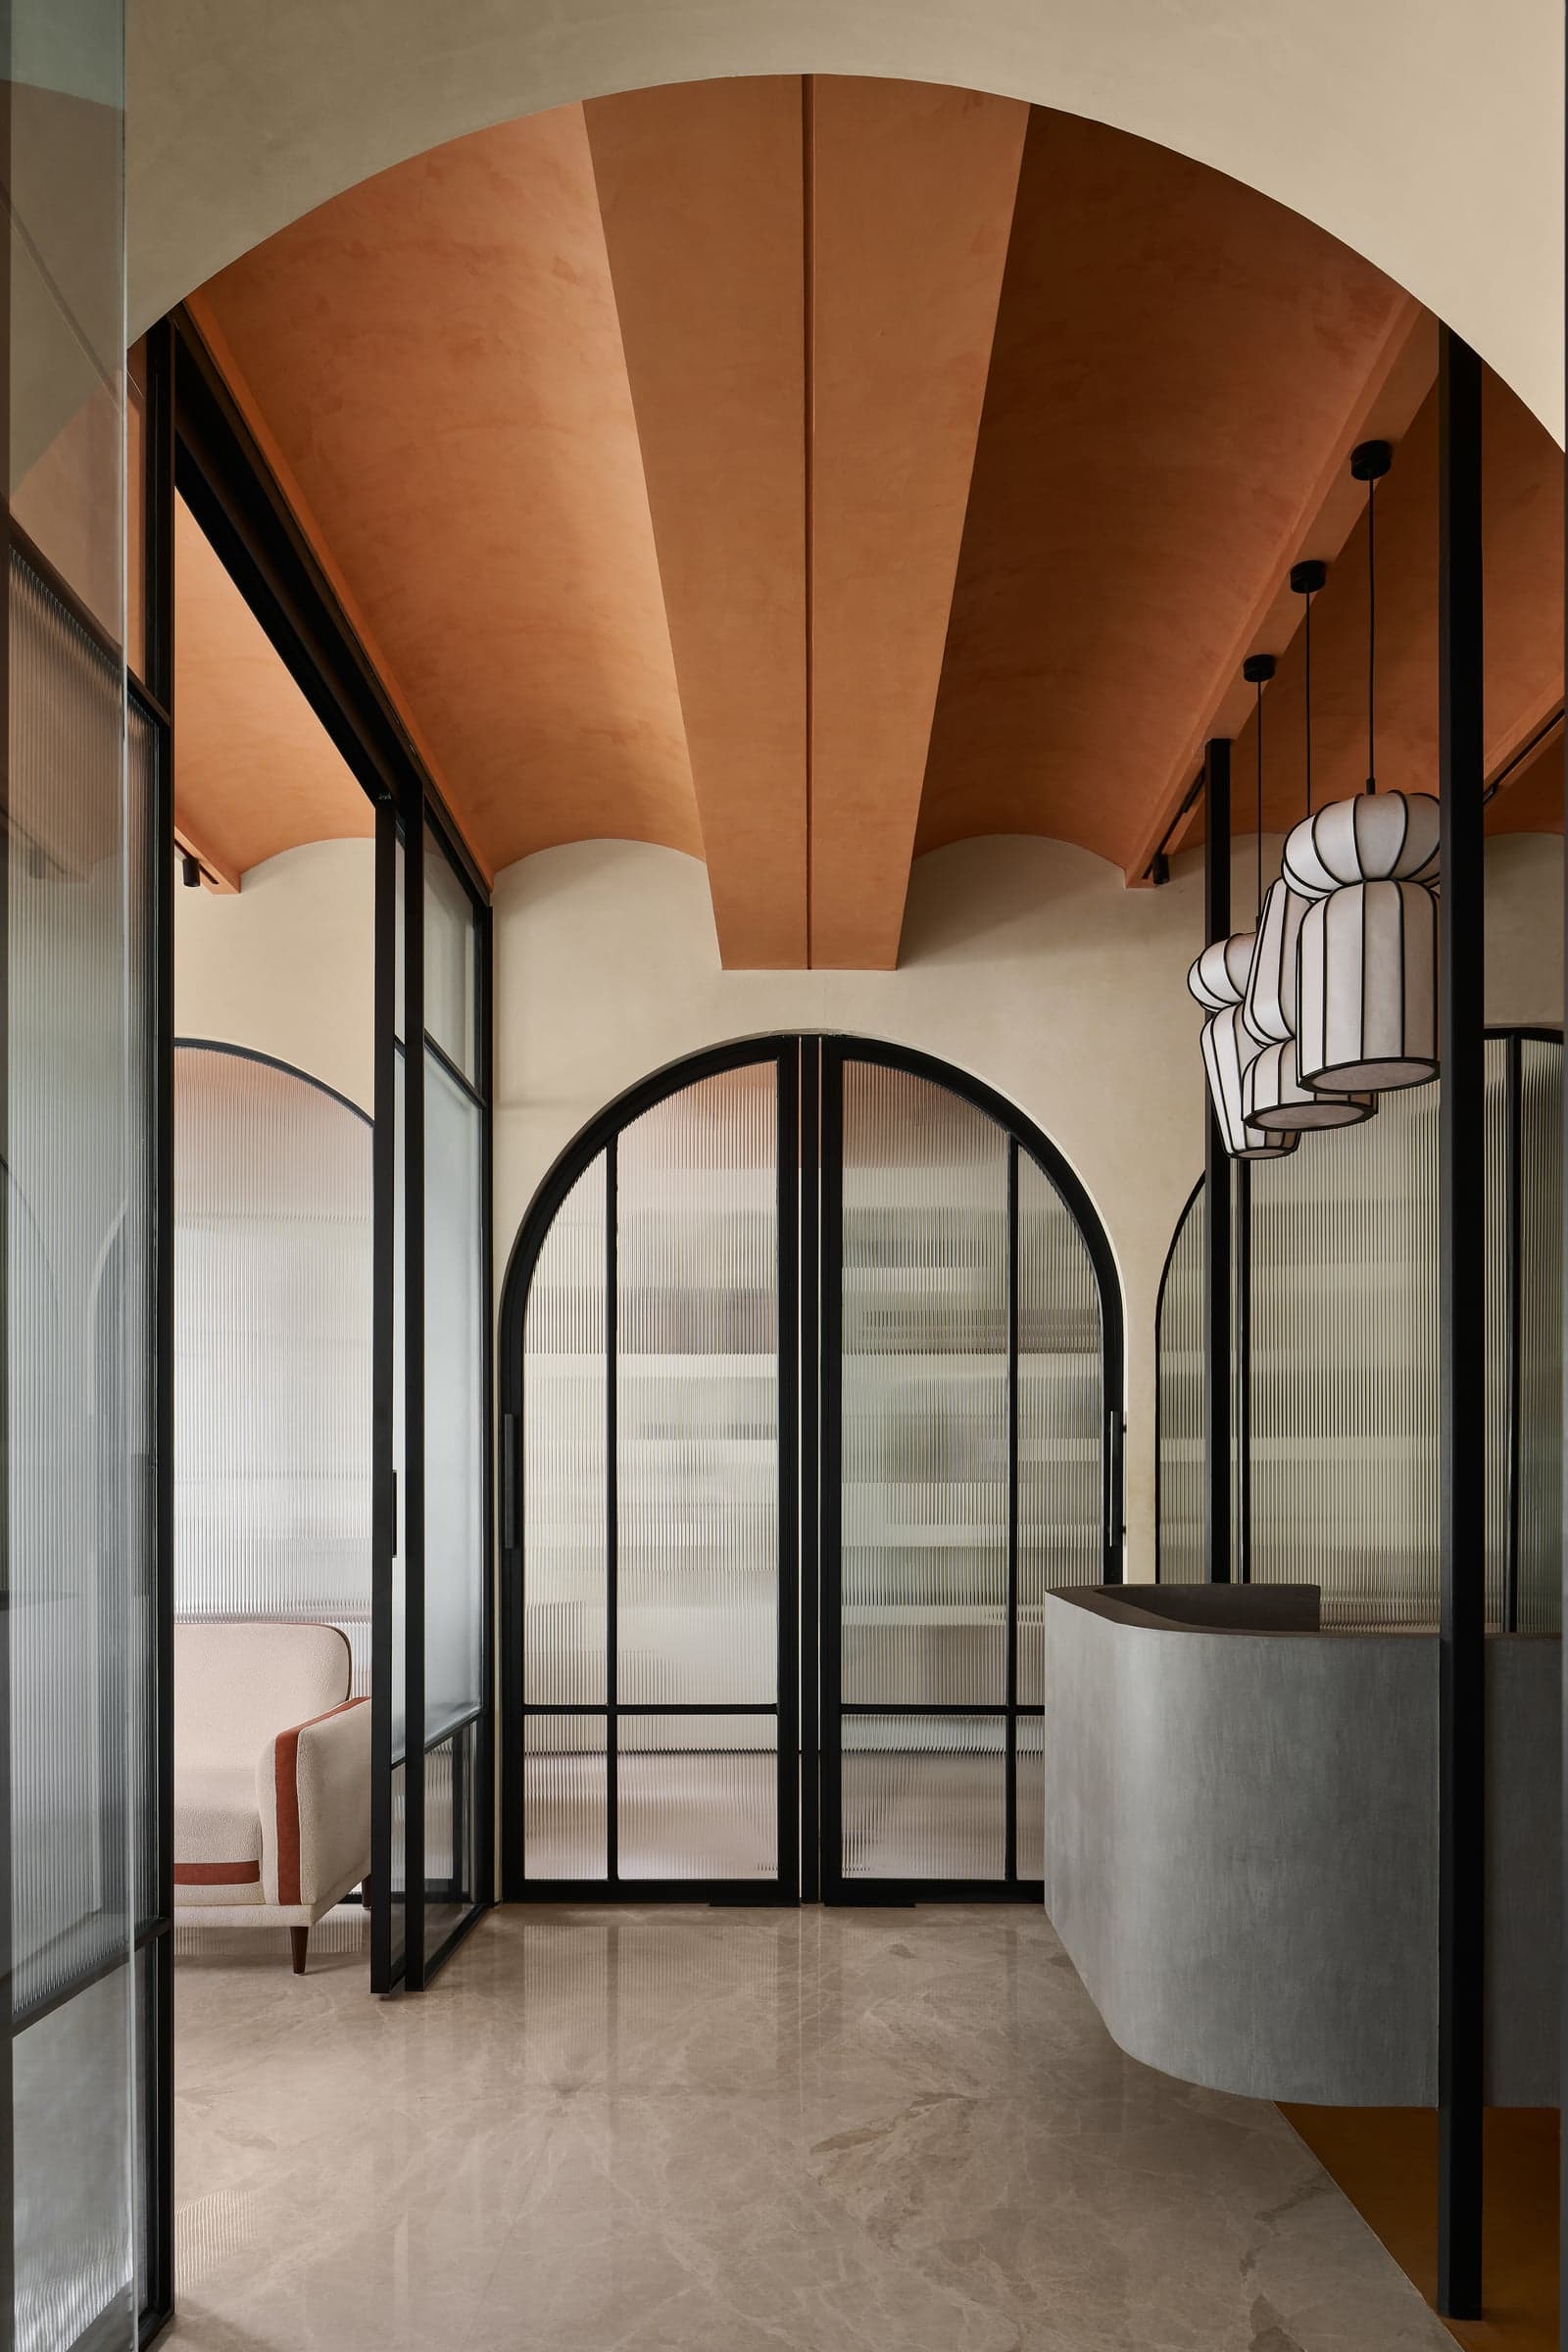
Masking the interiors, a fluted oak wood panelling with an arched opening leads one into the office.
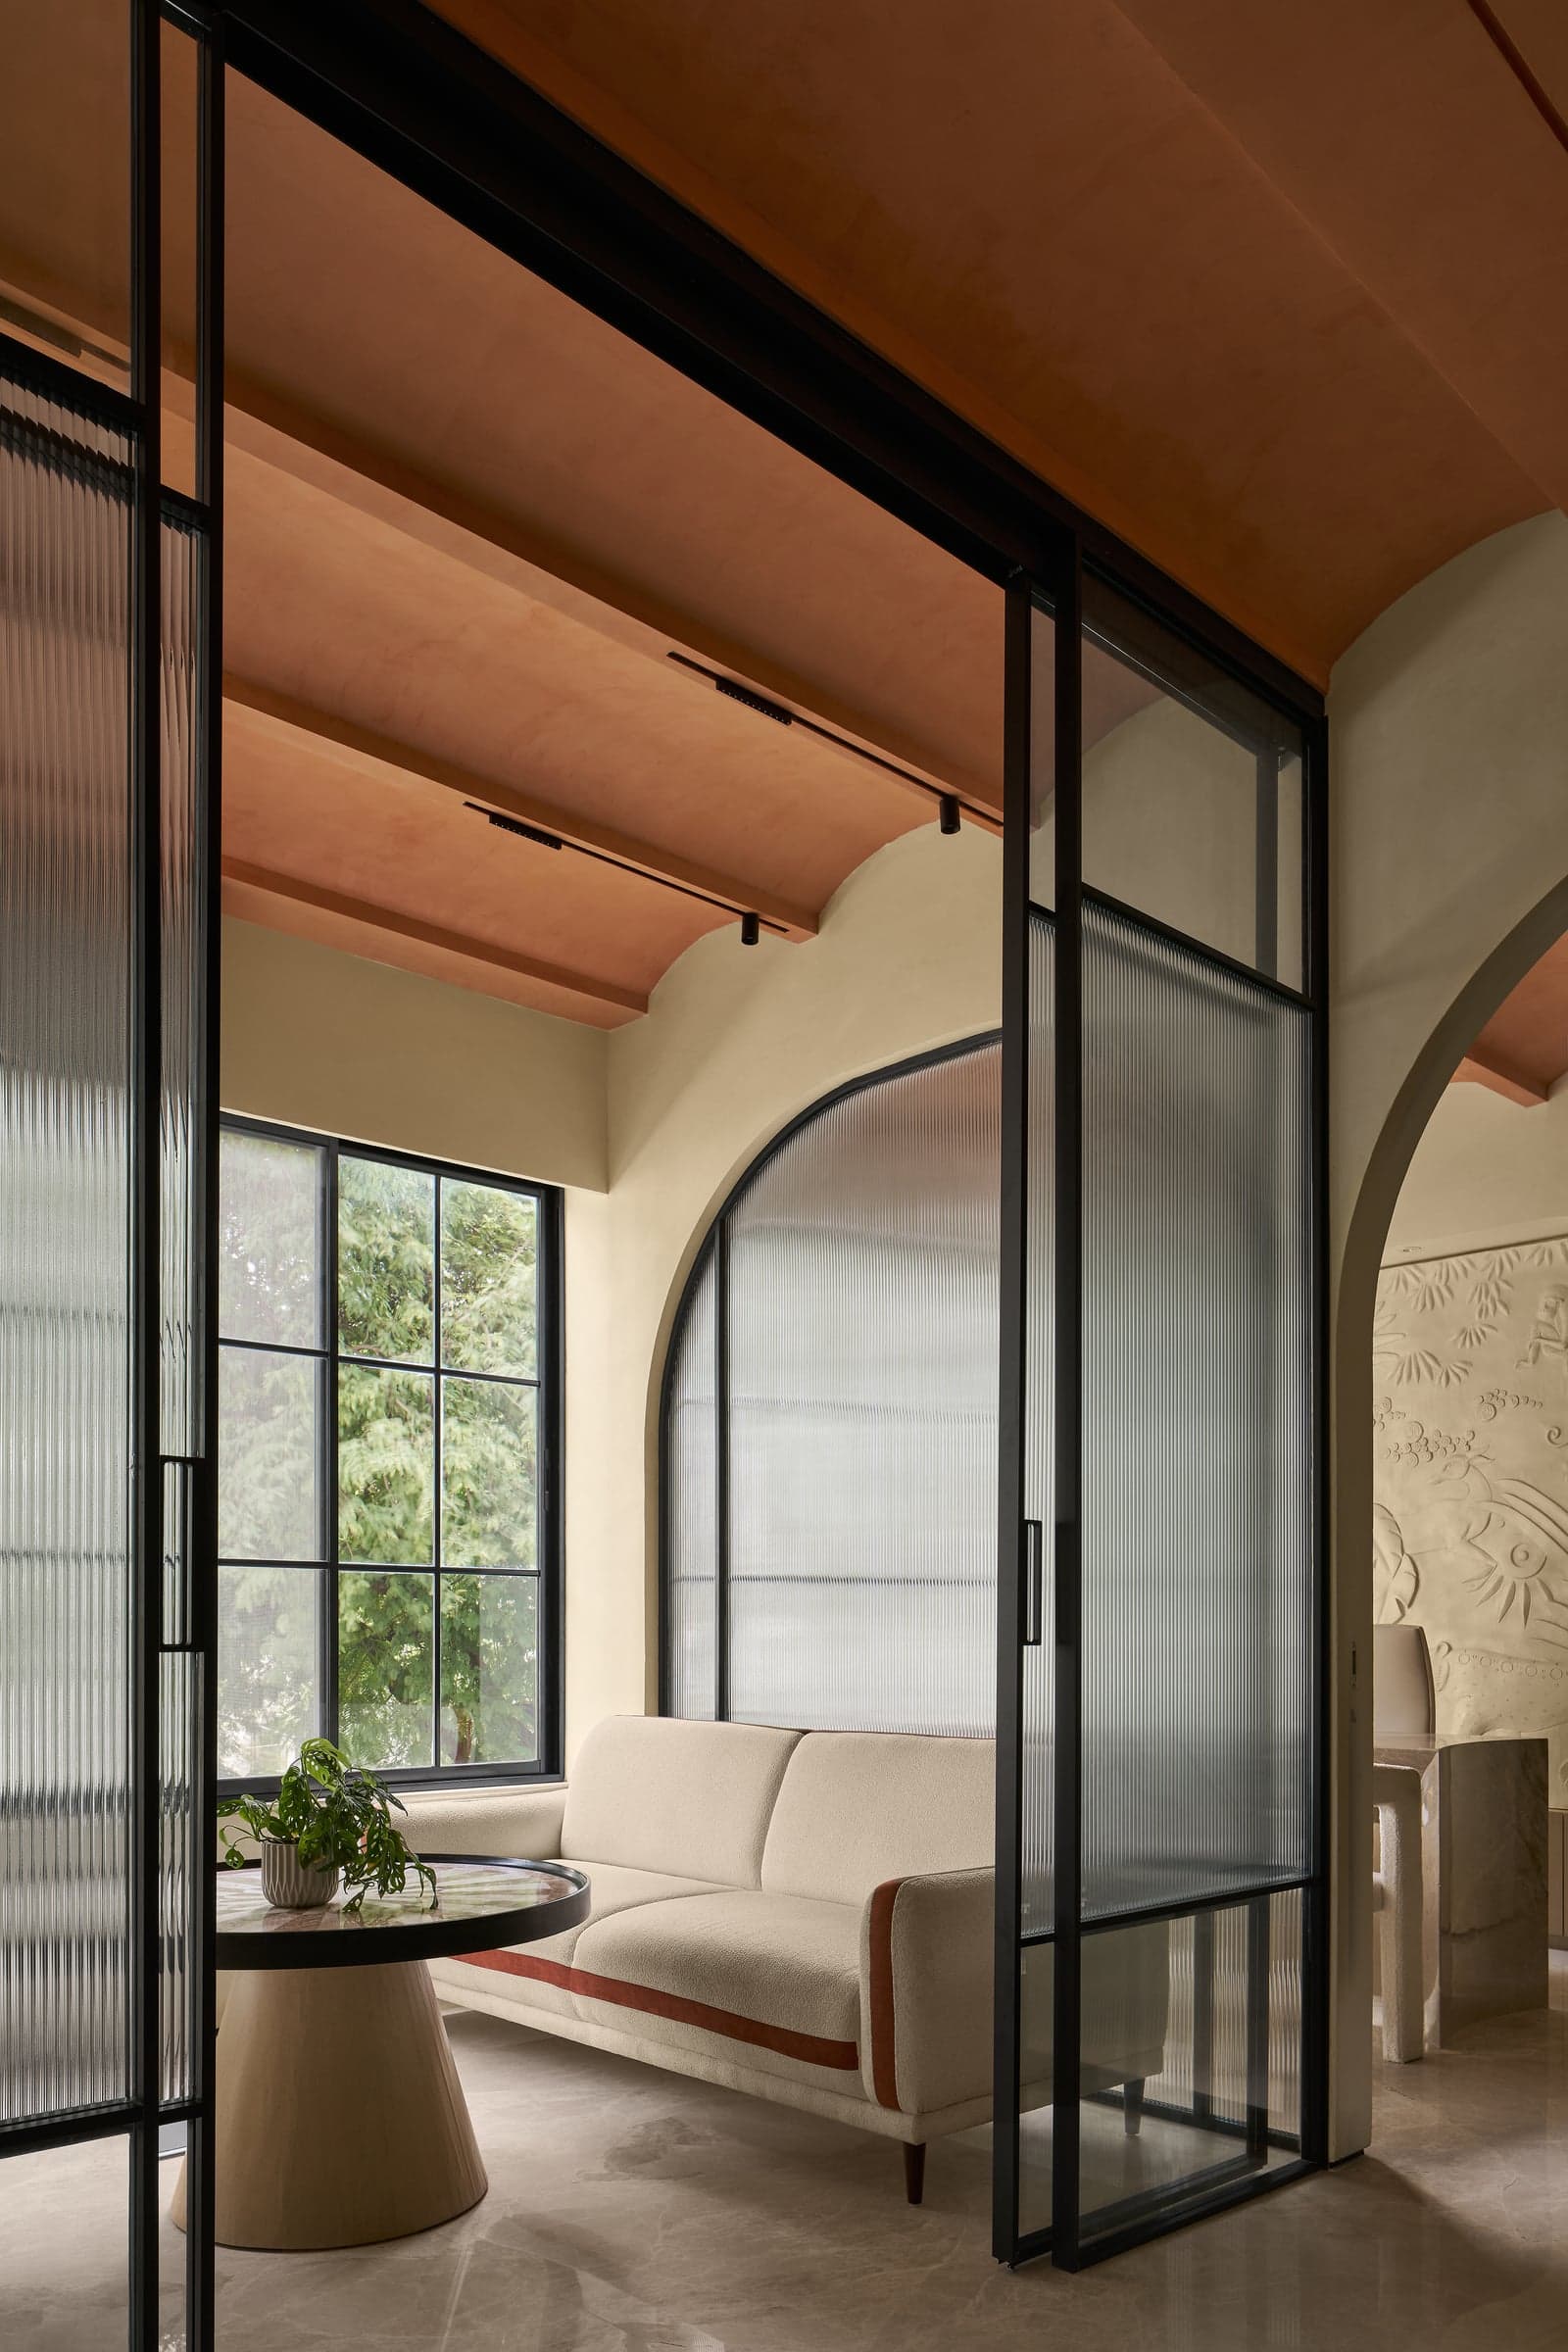
The first impressions of the insides is that of a subtly sculpted space faced with a bone white lime plaster bathing in soft natural light.
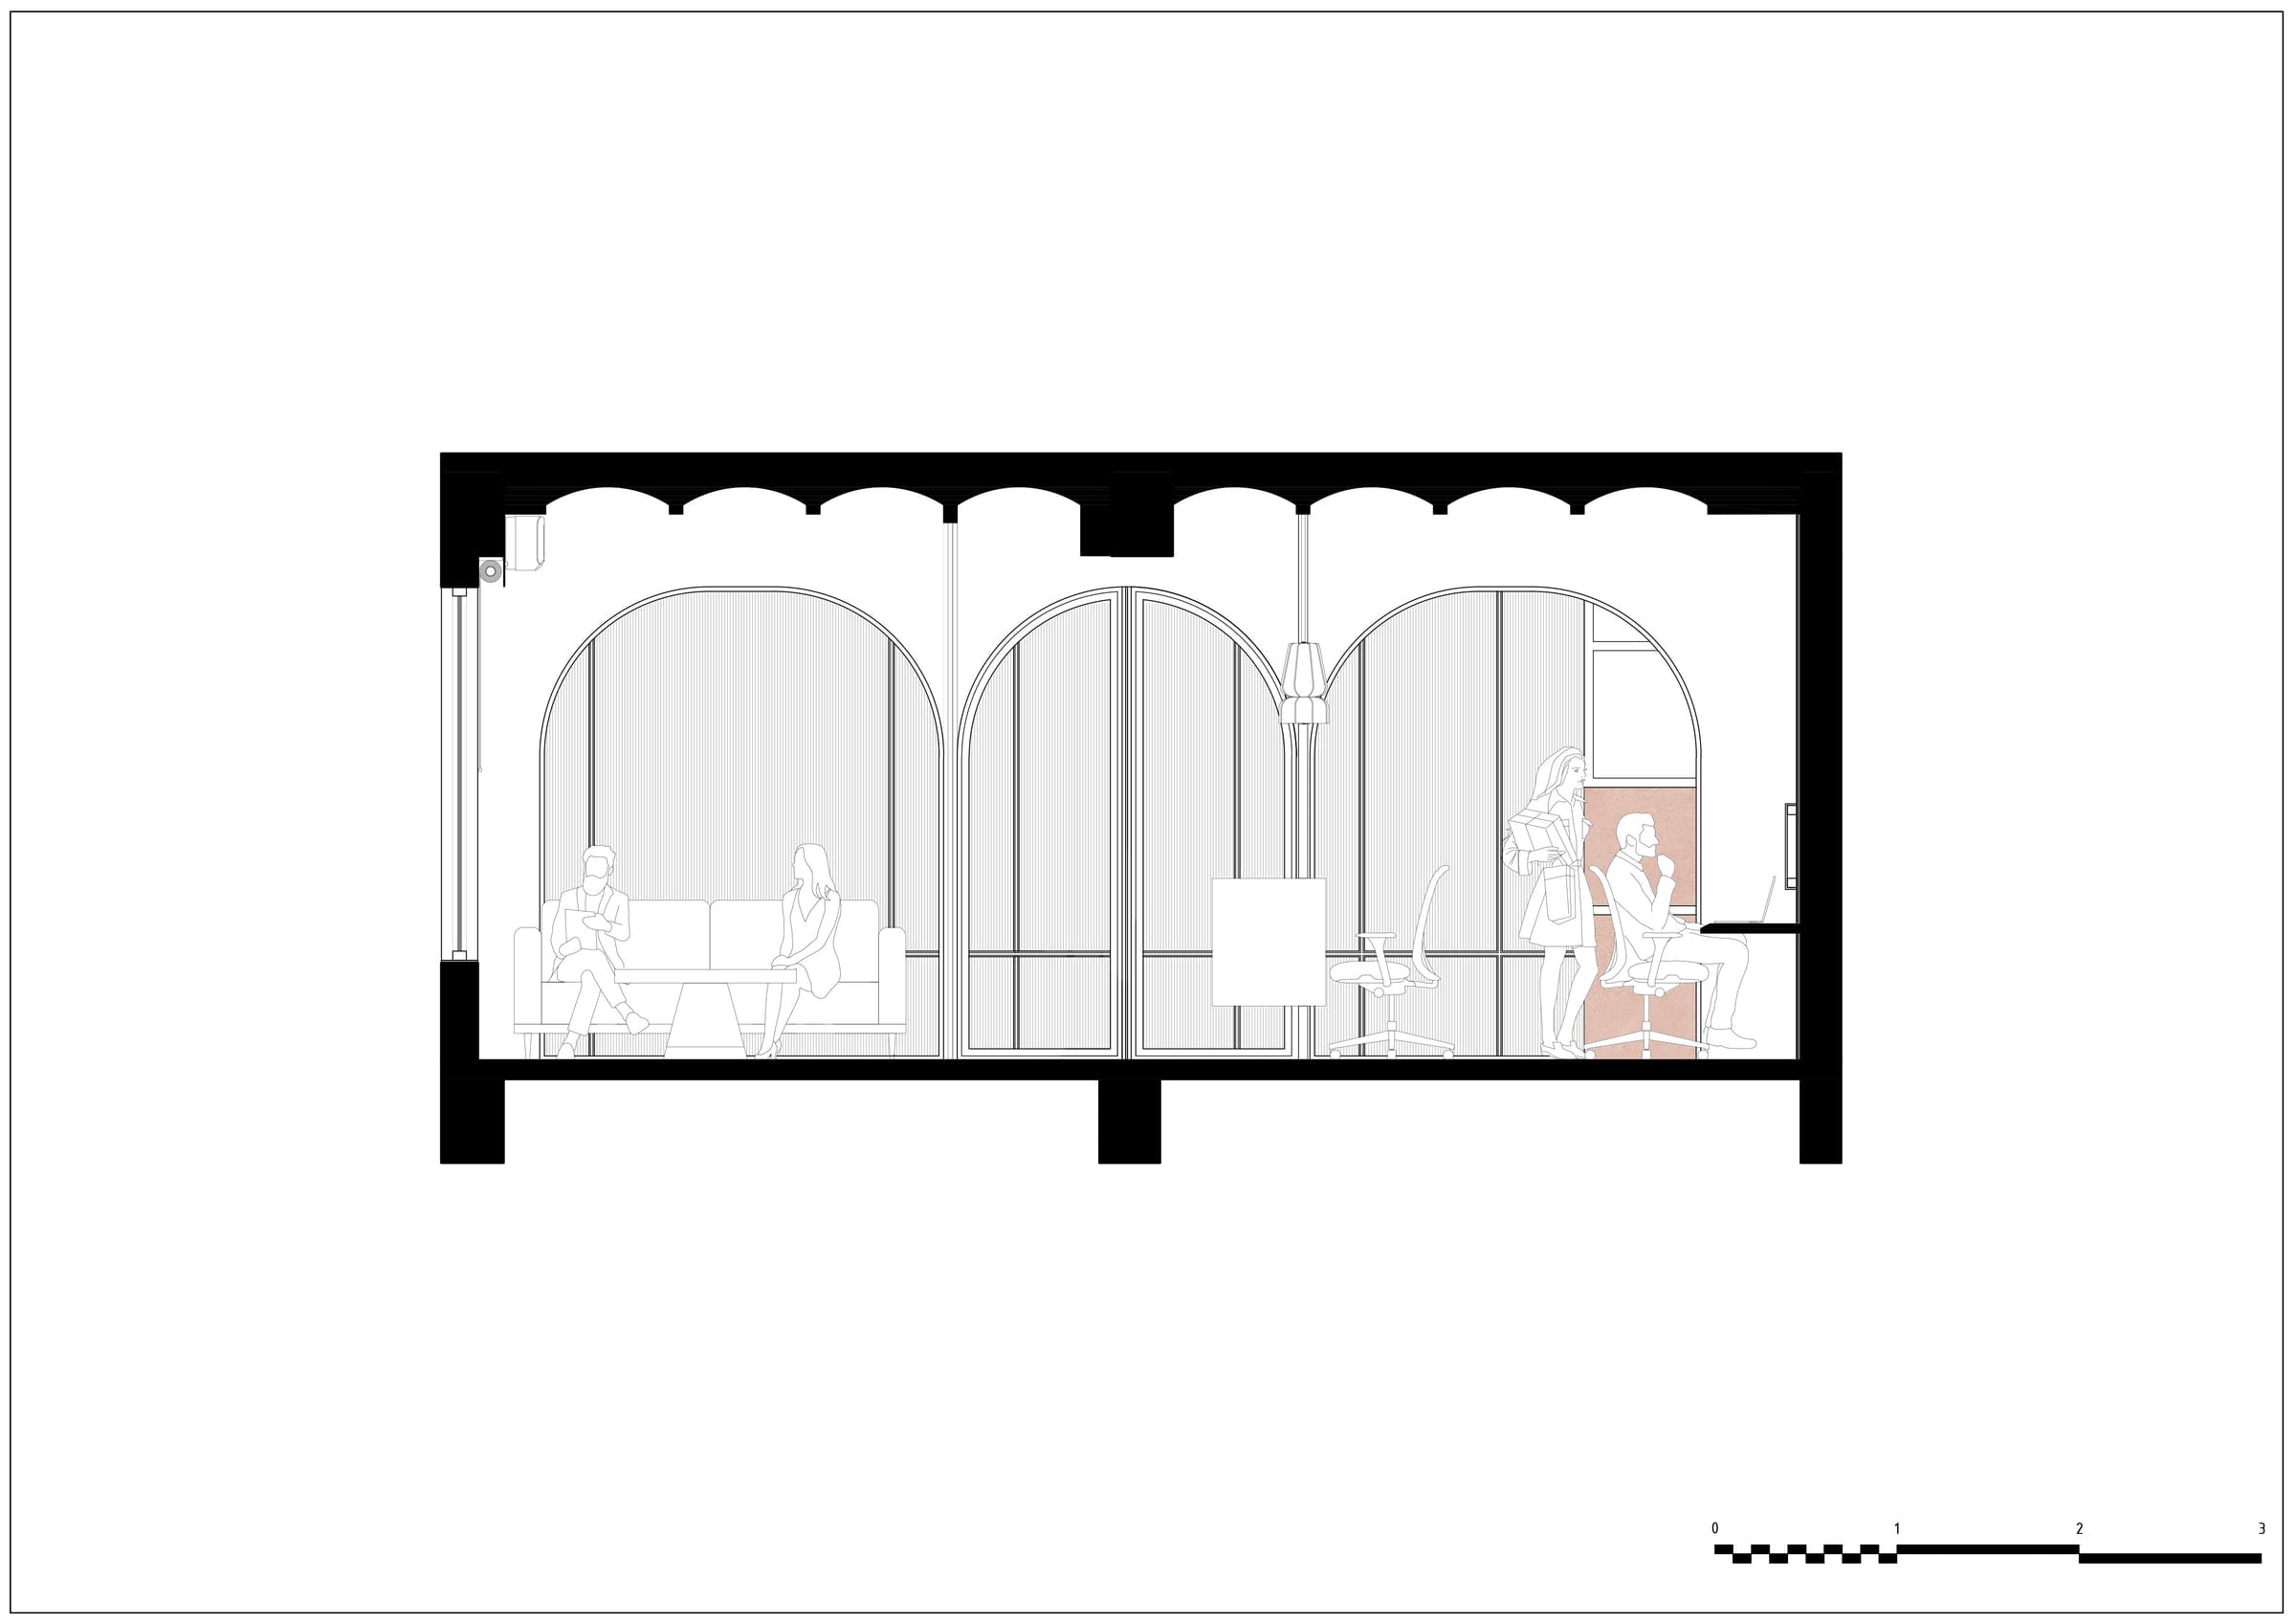
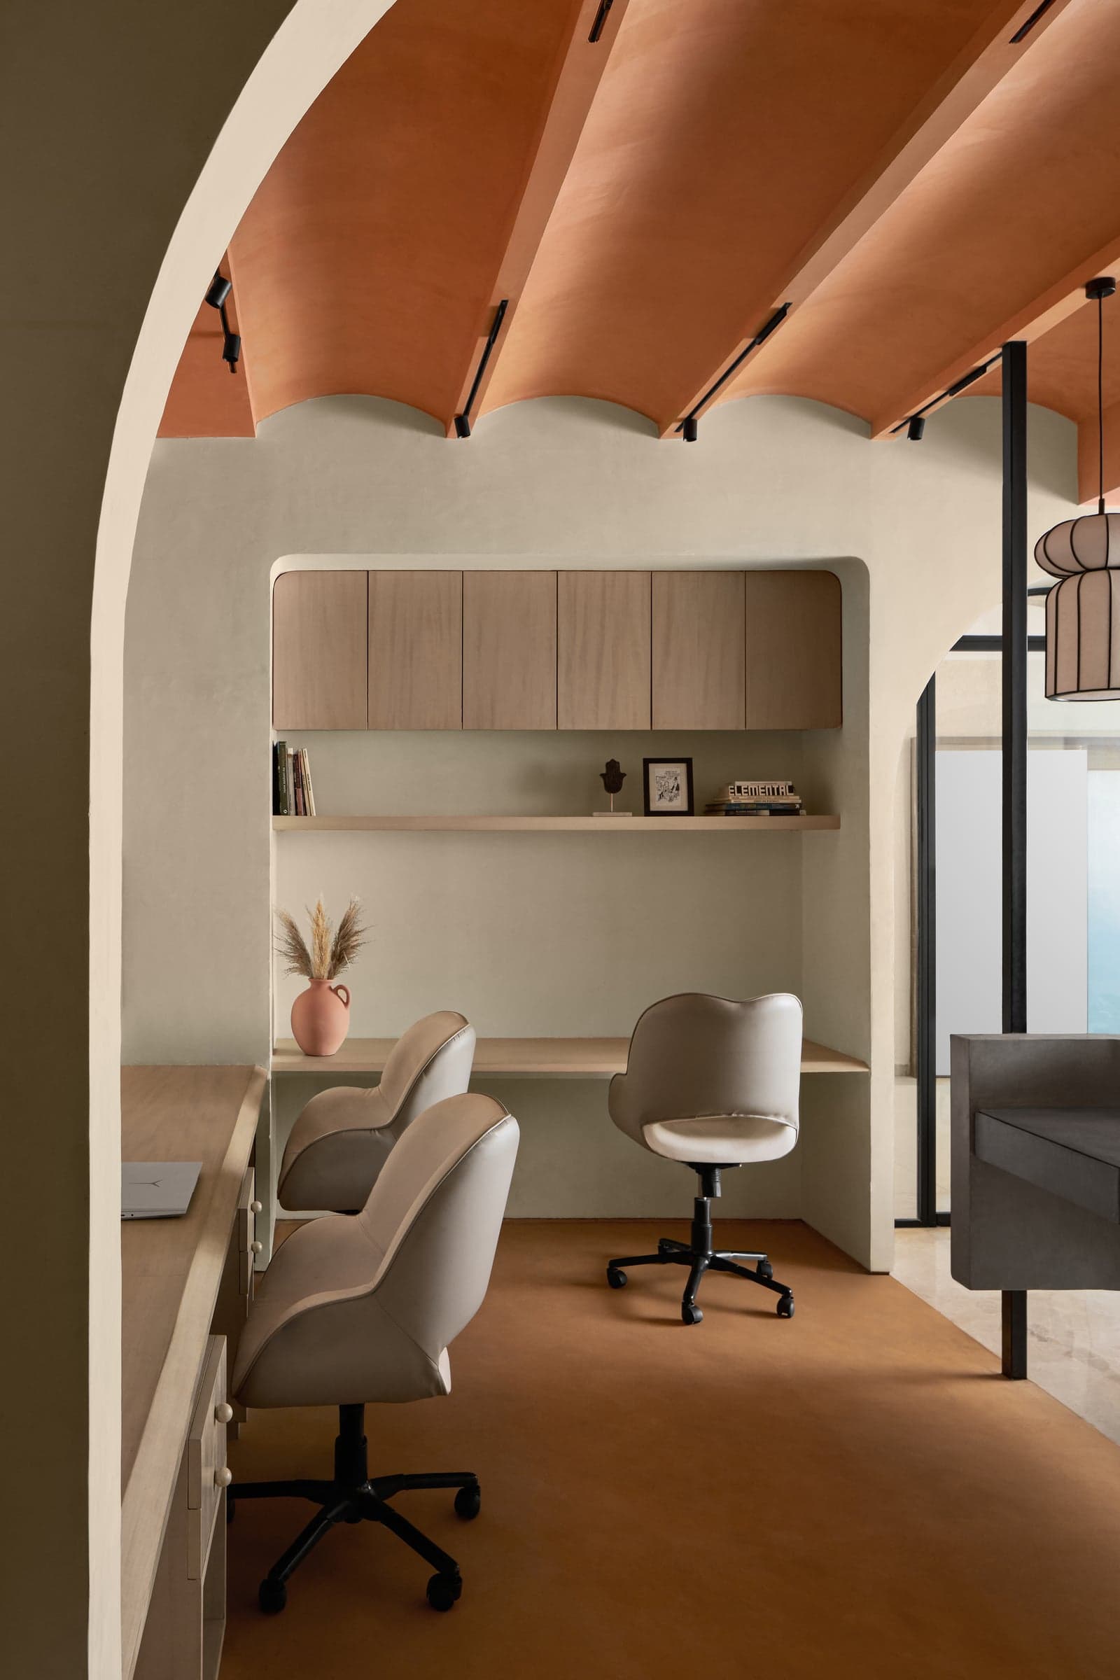
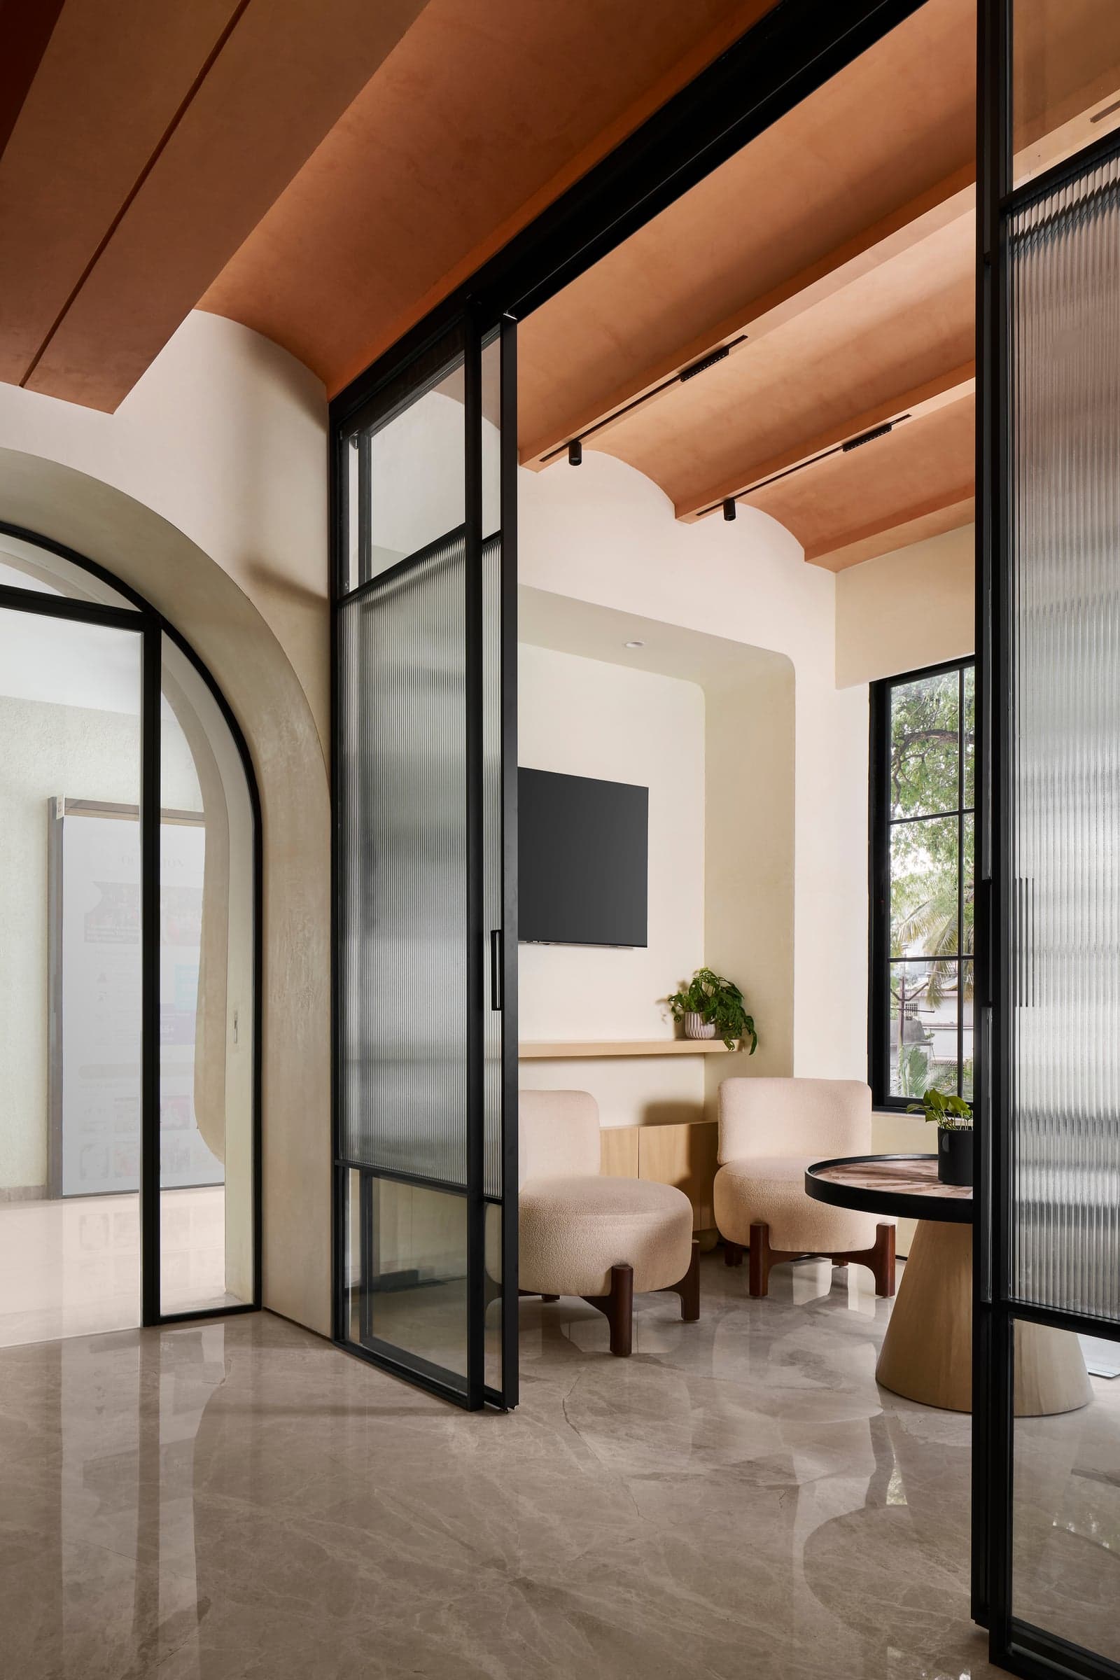
A quiet drama unfolds as a series of arched elements layer against each other allowing the eye to smoothly transition from one space to another.
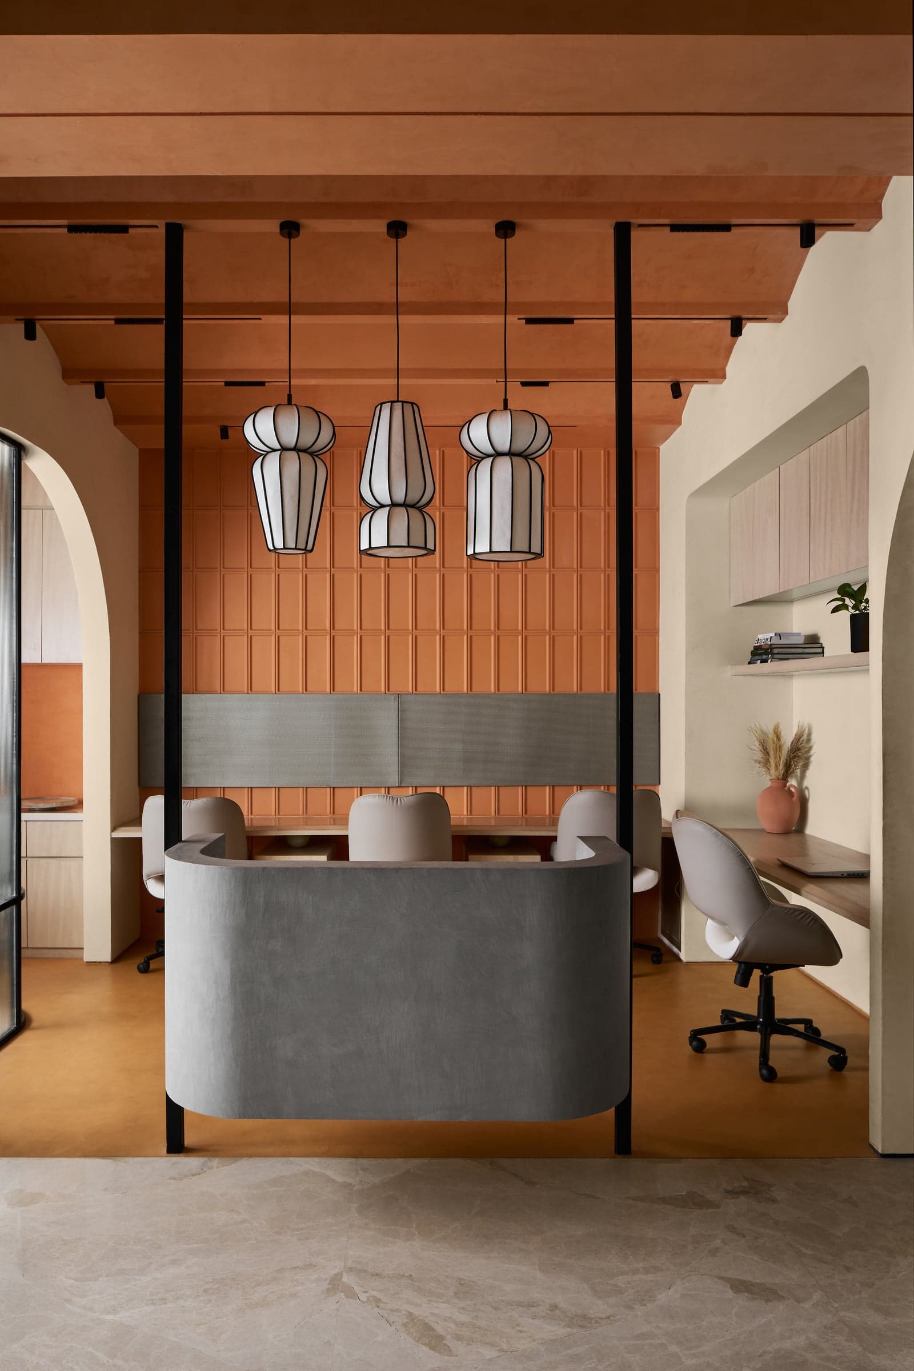
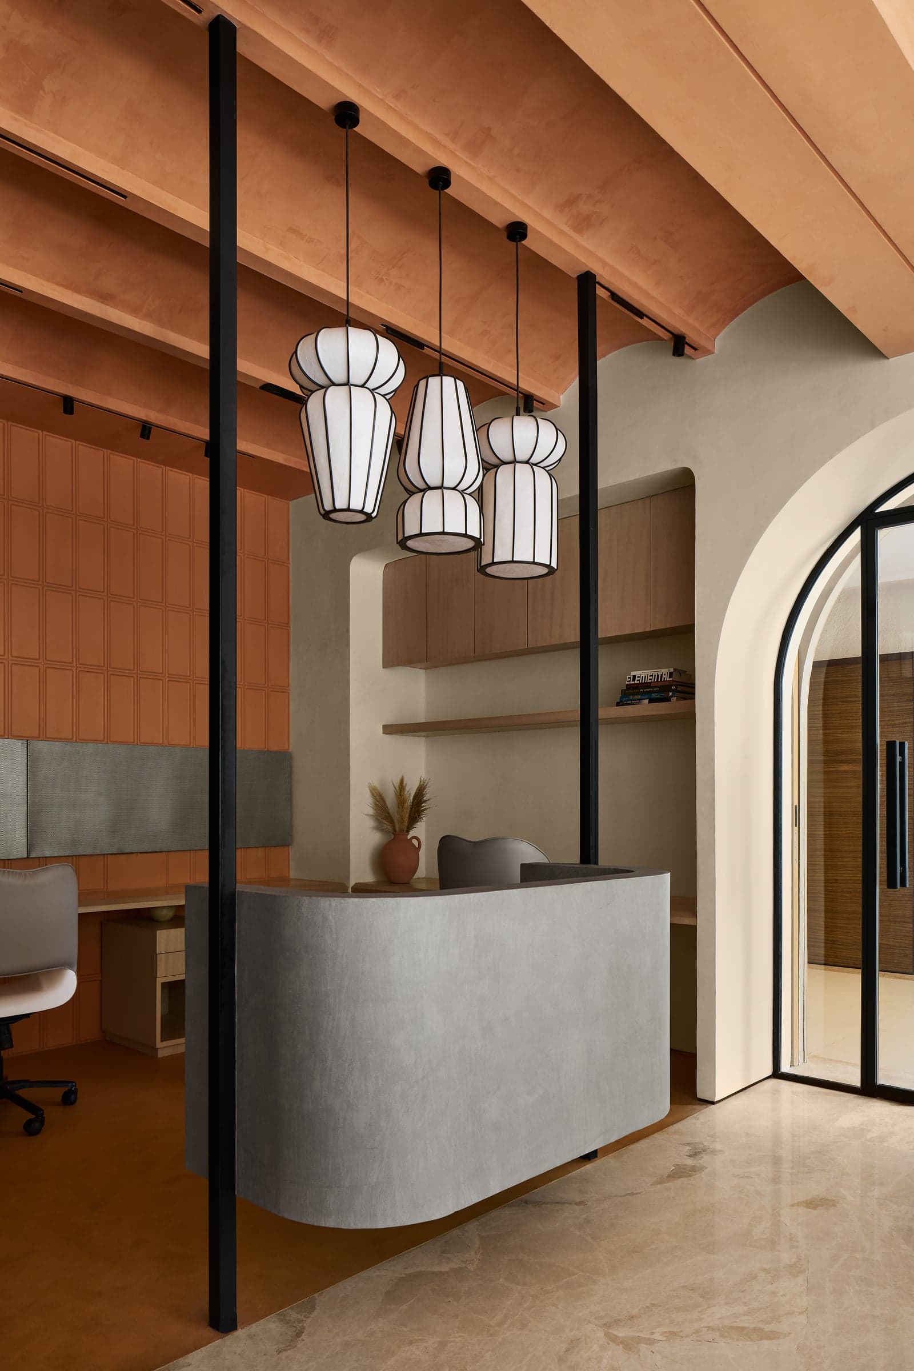
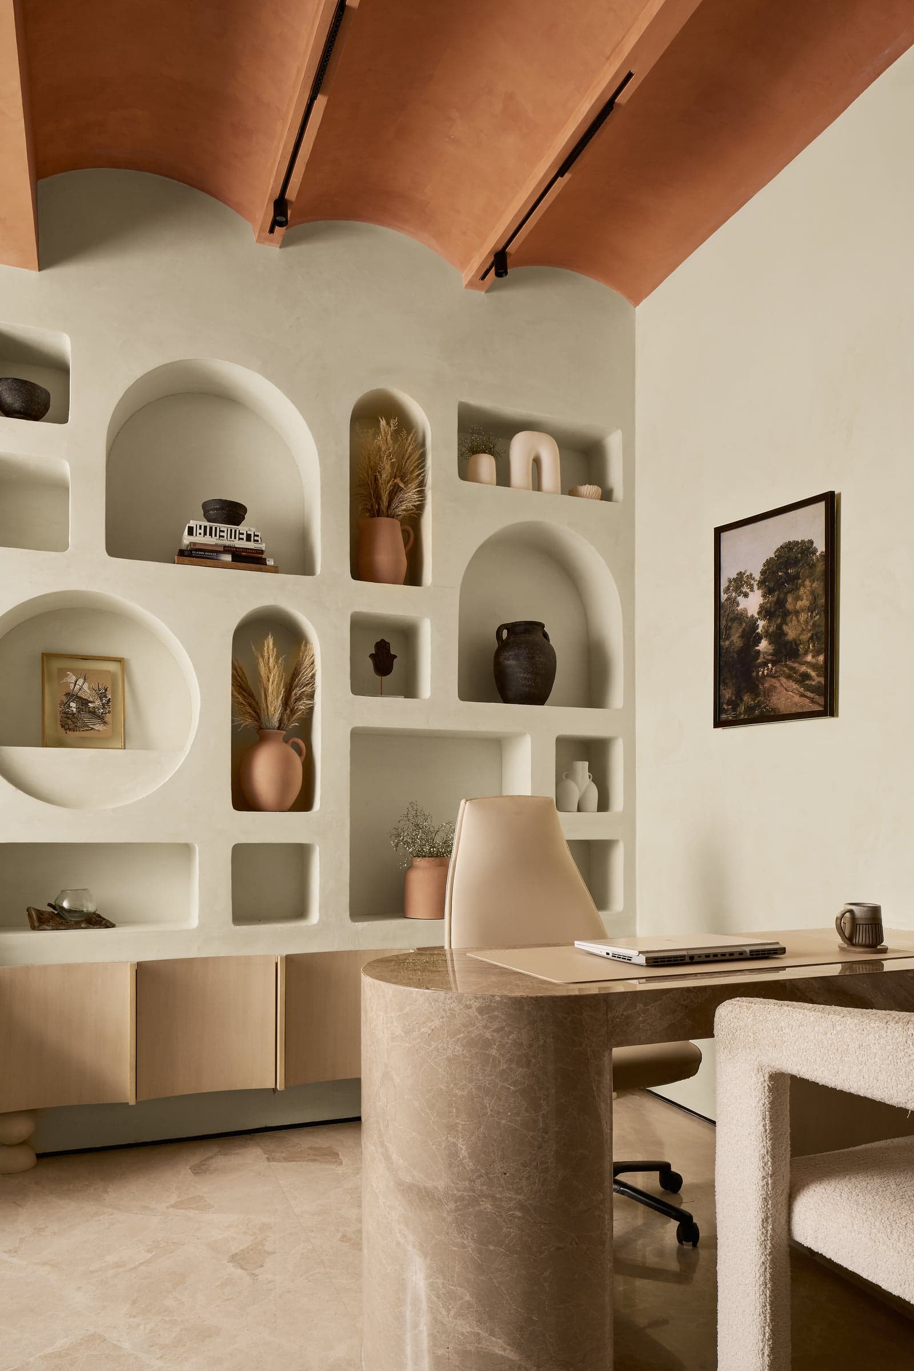
Amidst all this, the most striking feature is the rib-vaulted ceiling tying the entire office together.
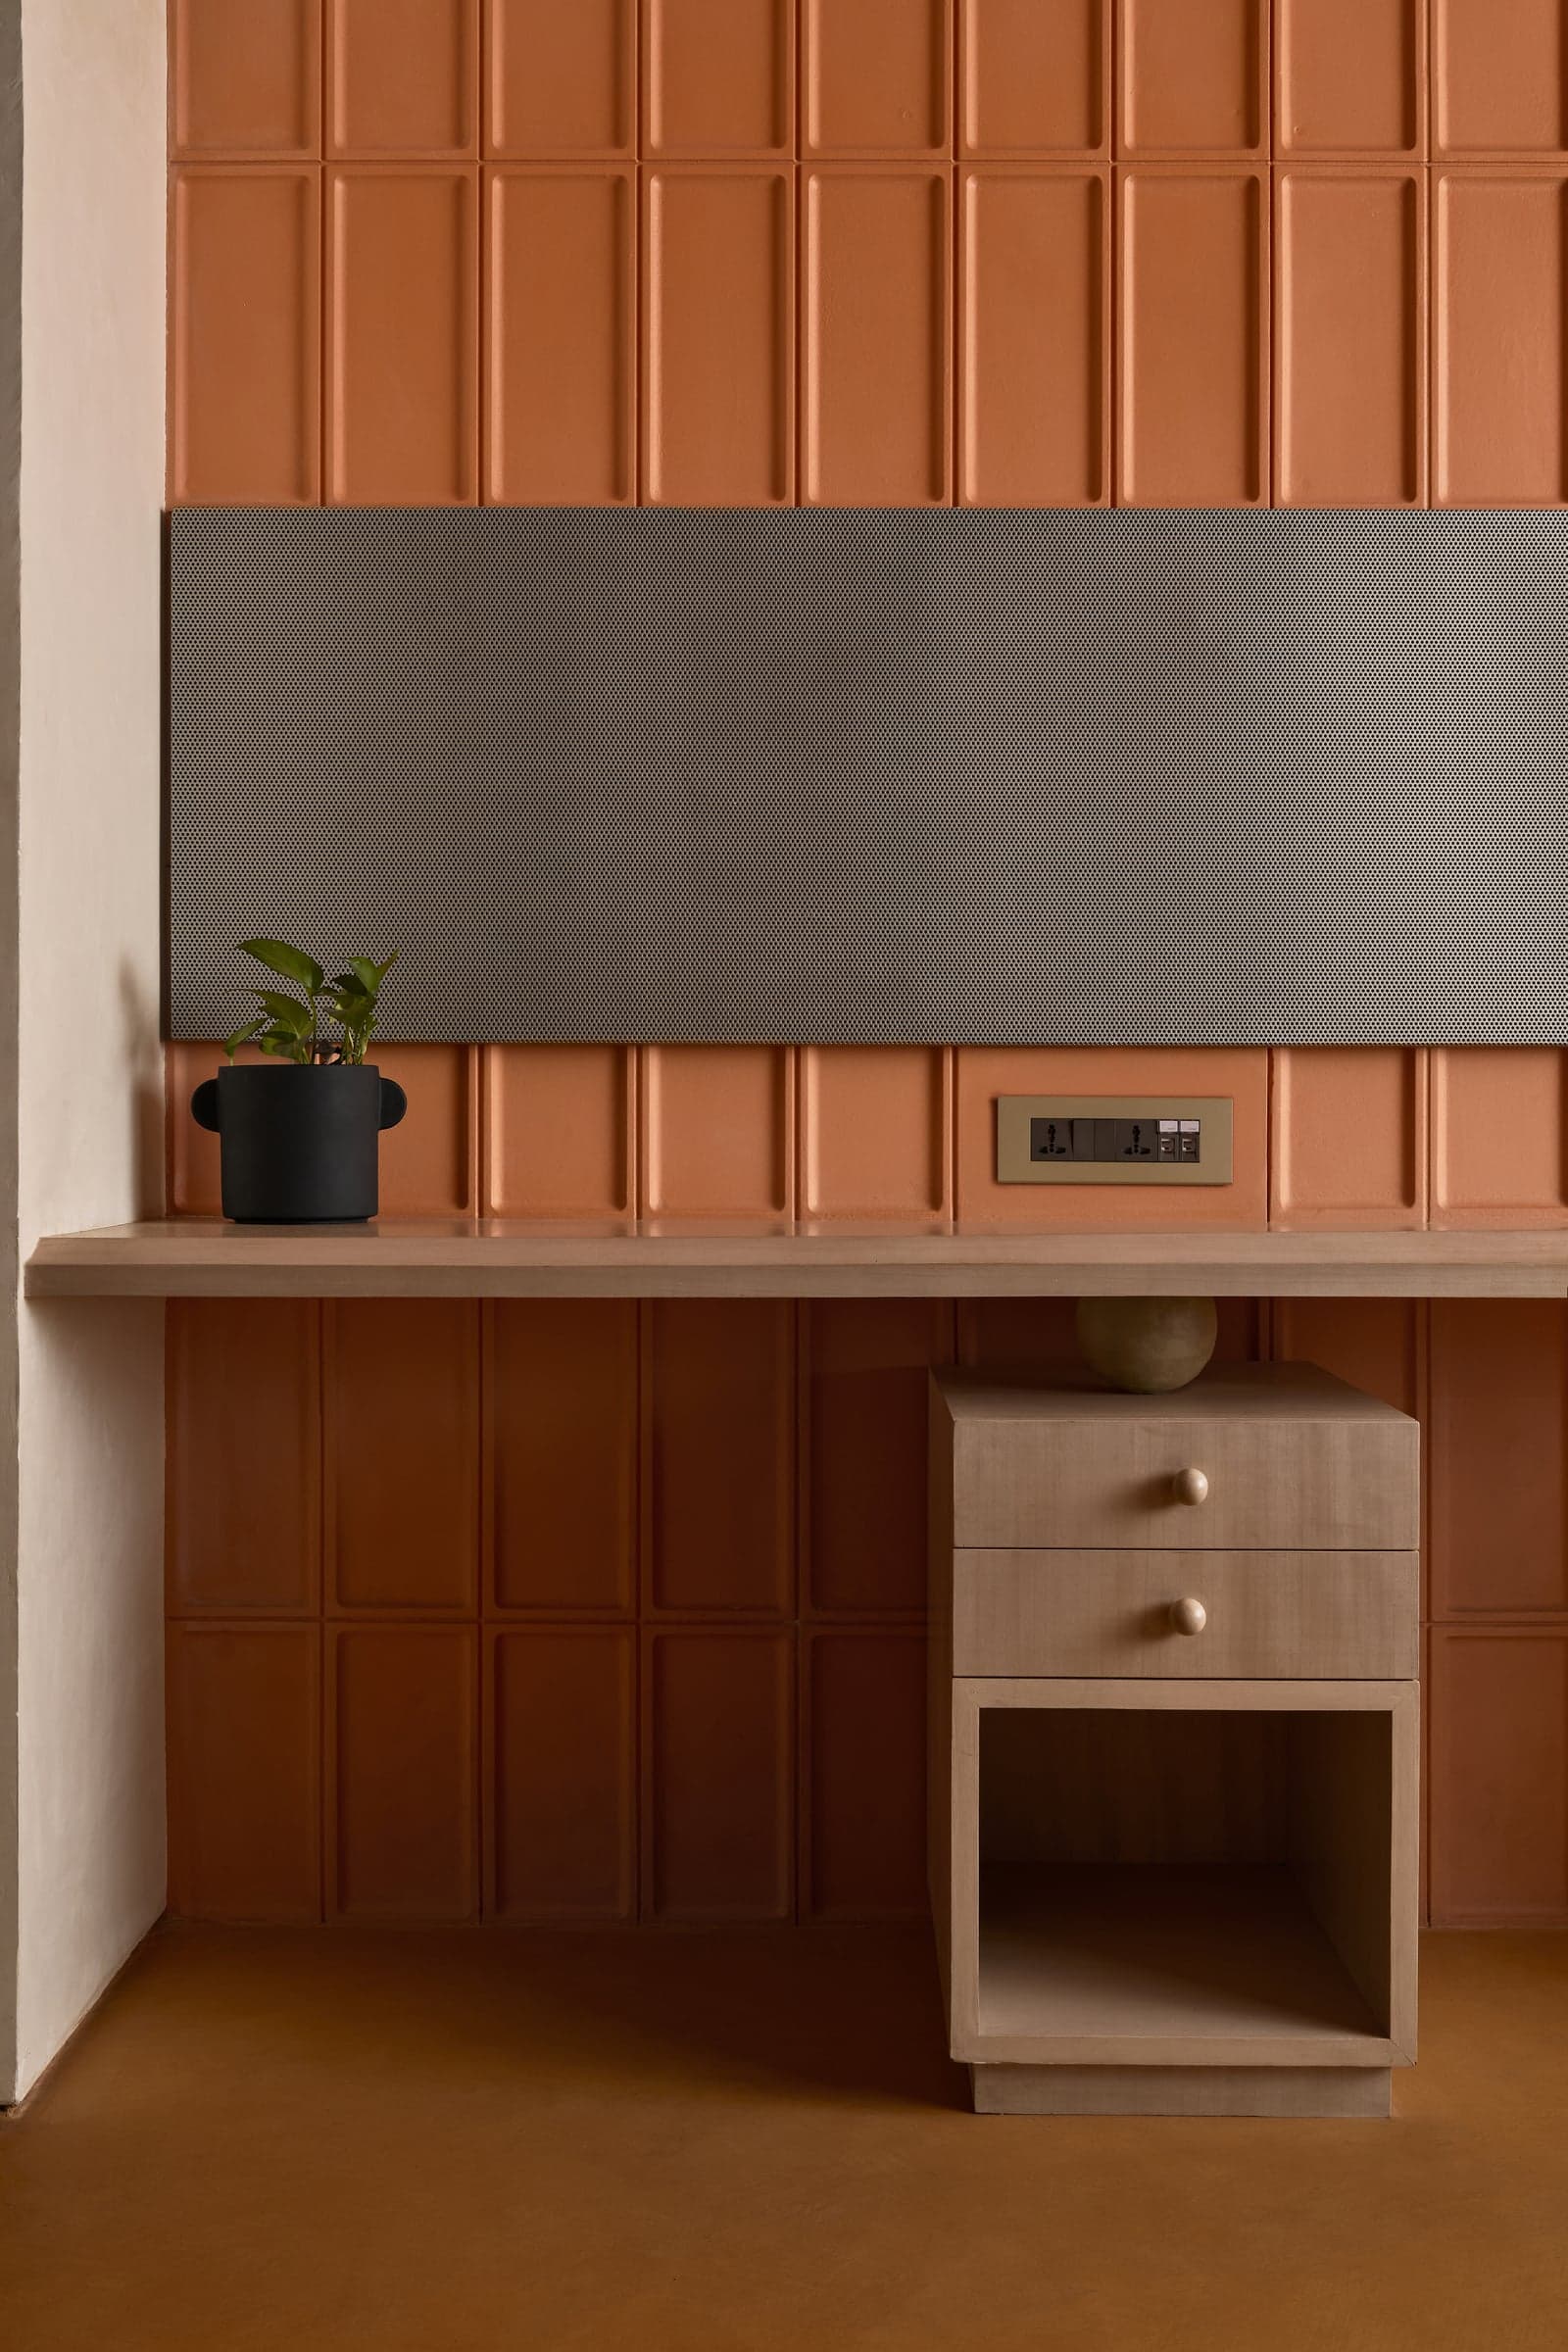
It is finished in a burnt terracotta colored micro-topping which gently flows down onto the panelling; further slipping onto the floor.
A suspended solid reception table garners attention by gently nudging itself ahead into the central passage.
Along with the assembly of the pendant light fittings, it tucks behind the open workstation area and orients itself towards the meeting lounge.
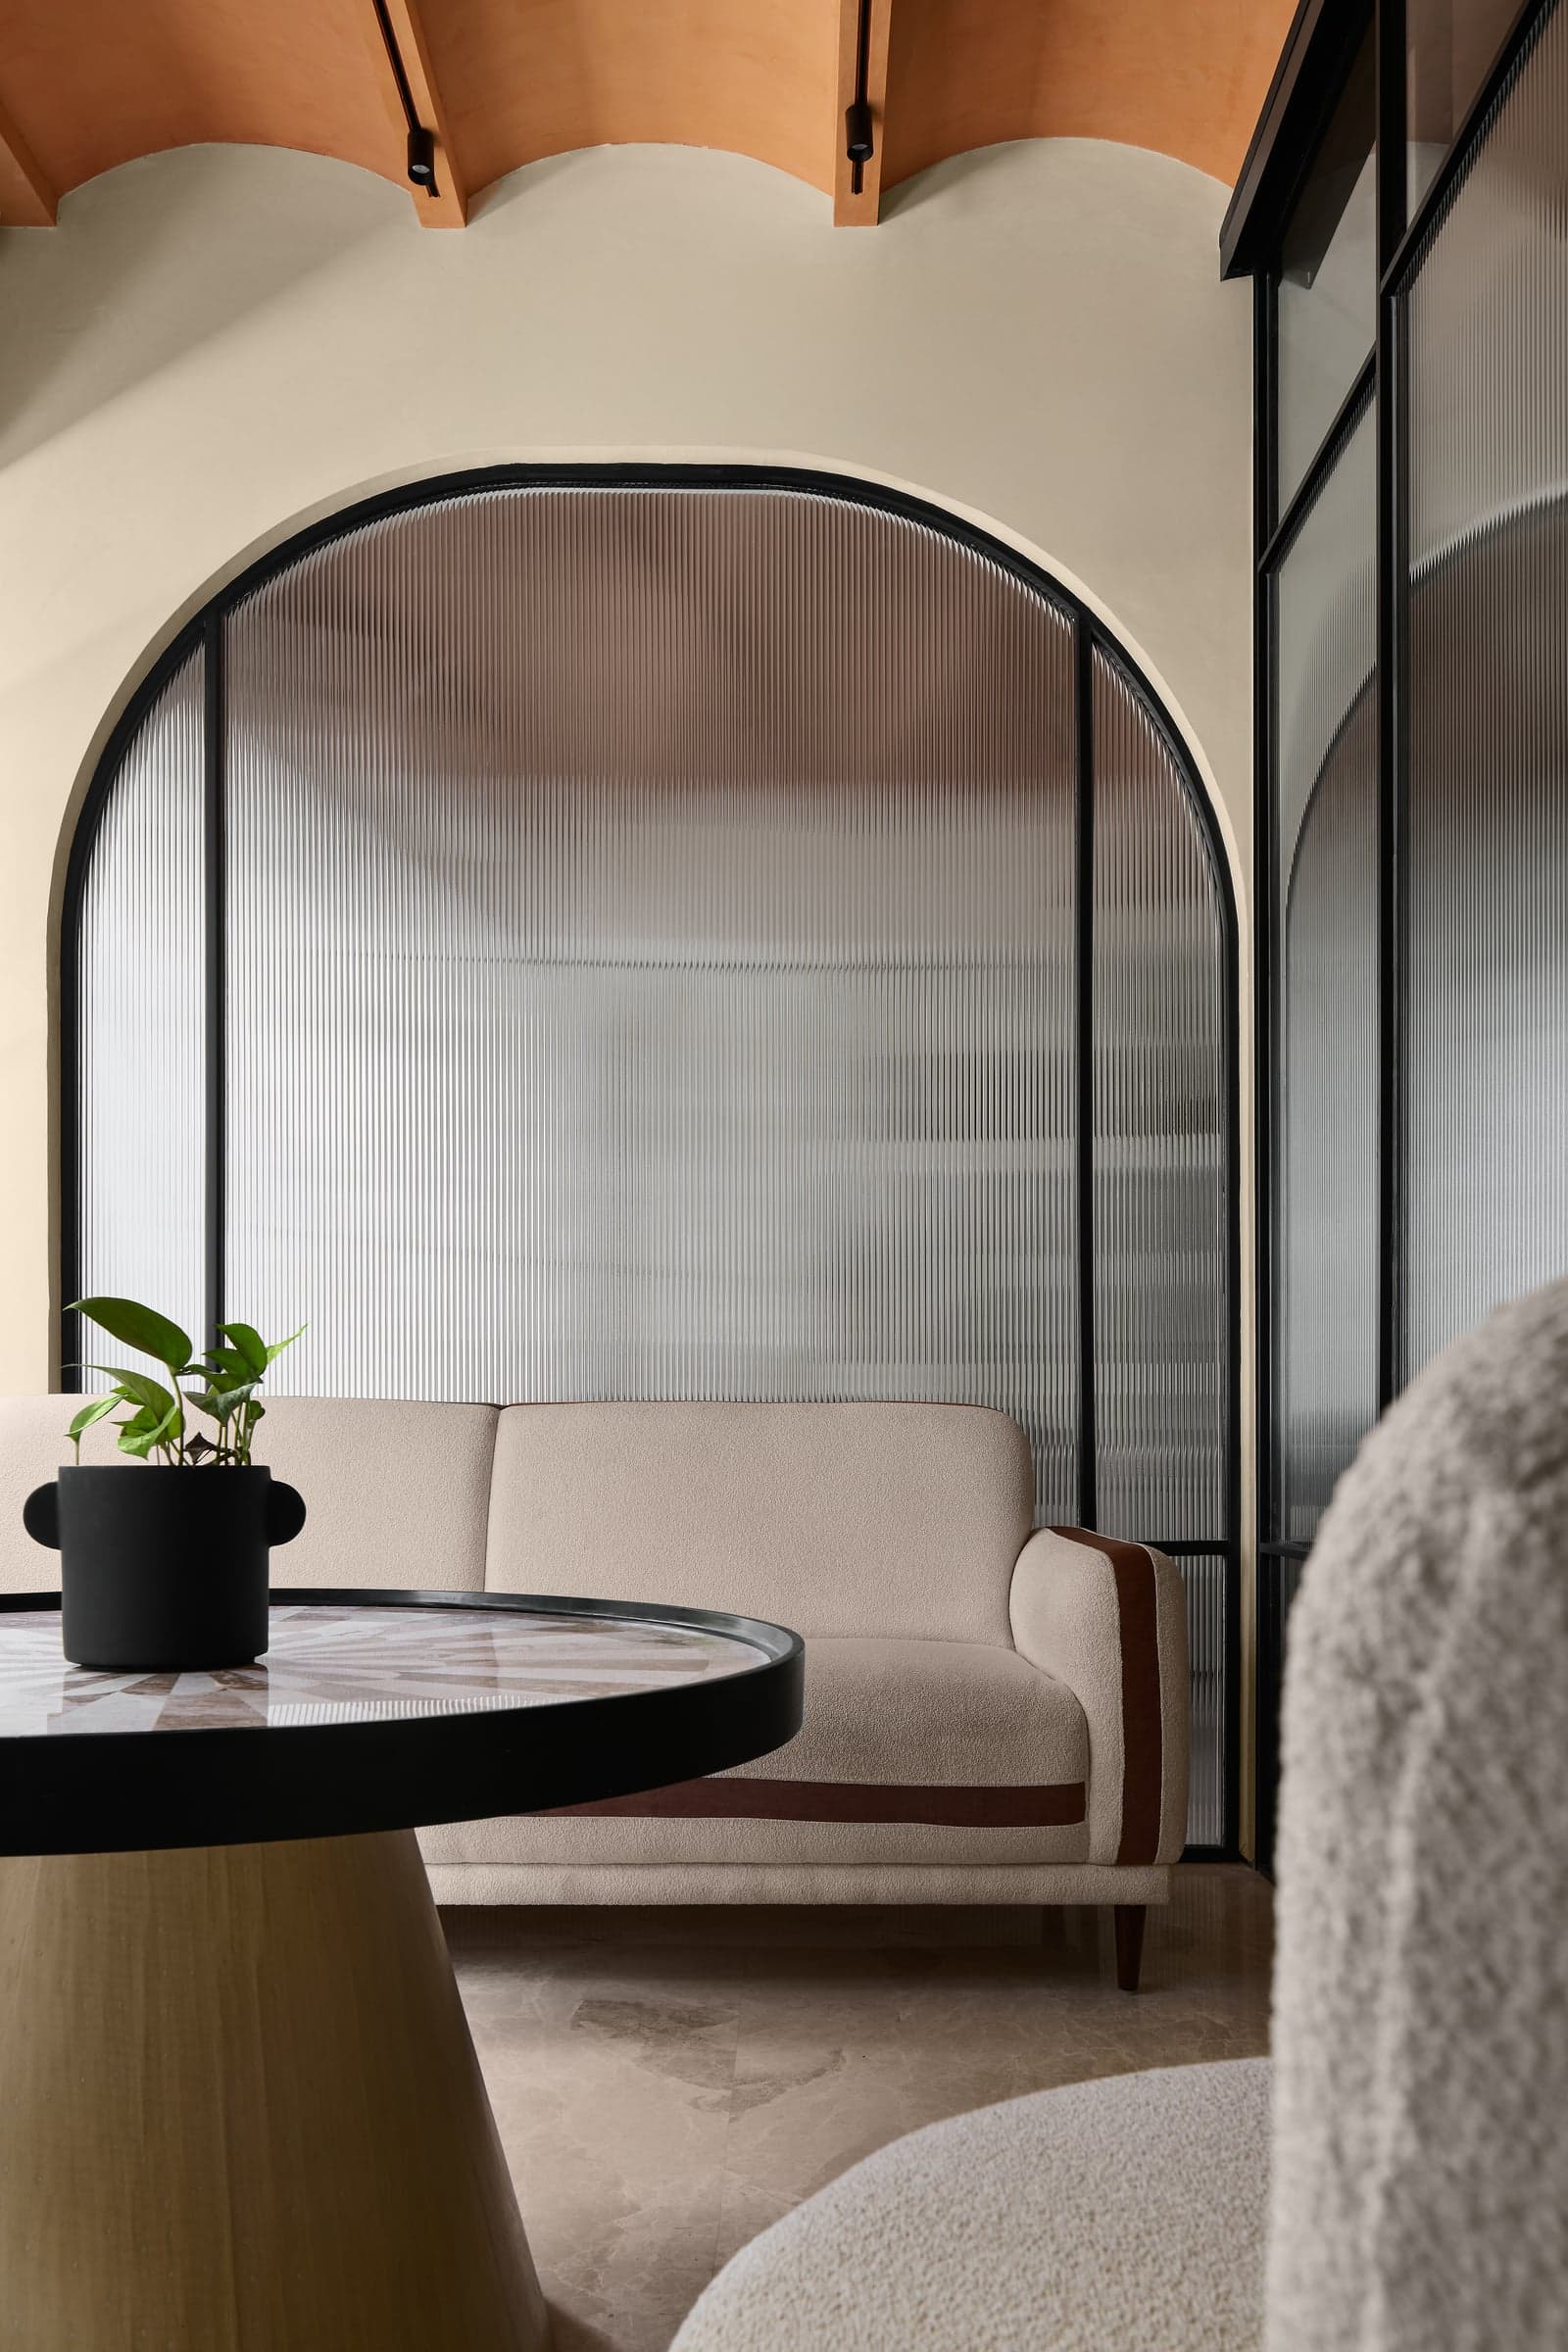
The lounge has been designed with a flexibility of either working as an independent space or blending in with the work-floor once the full height glass partition slides open.
The seating arrangement is a collection of a 3-seater sofa with a rust coloured accent paired with a couple of chubby armchairs, held together by a marble inlaid coffee table.
The director cabins sit at the rear, hidden behind a fluted glass veil within an arcaded partition.
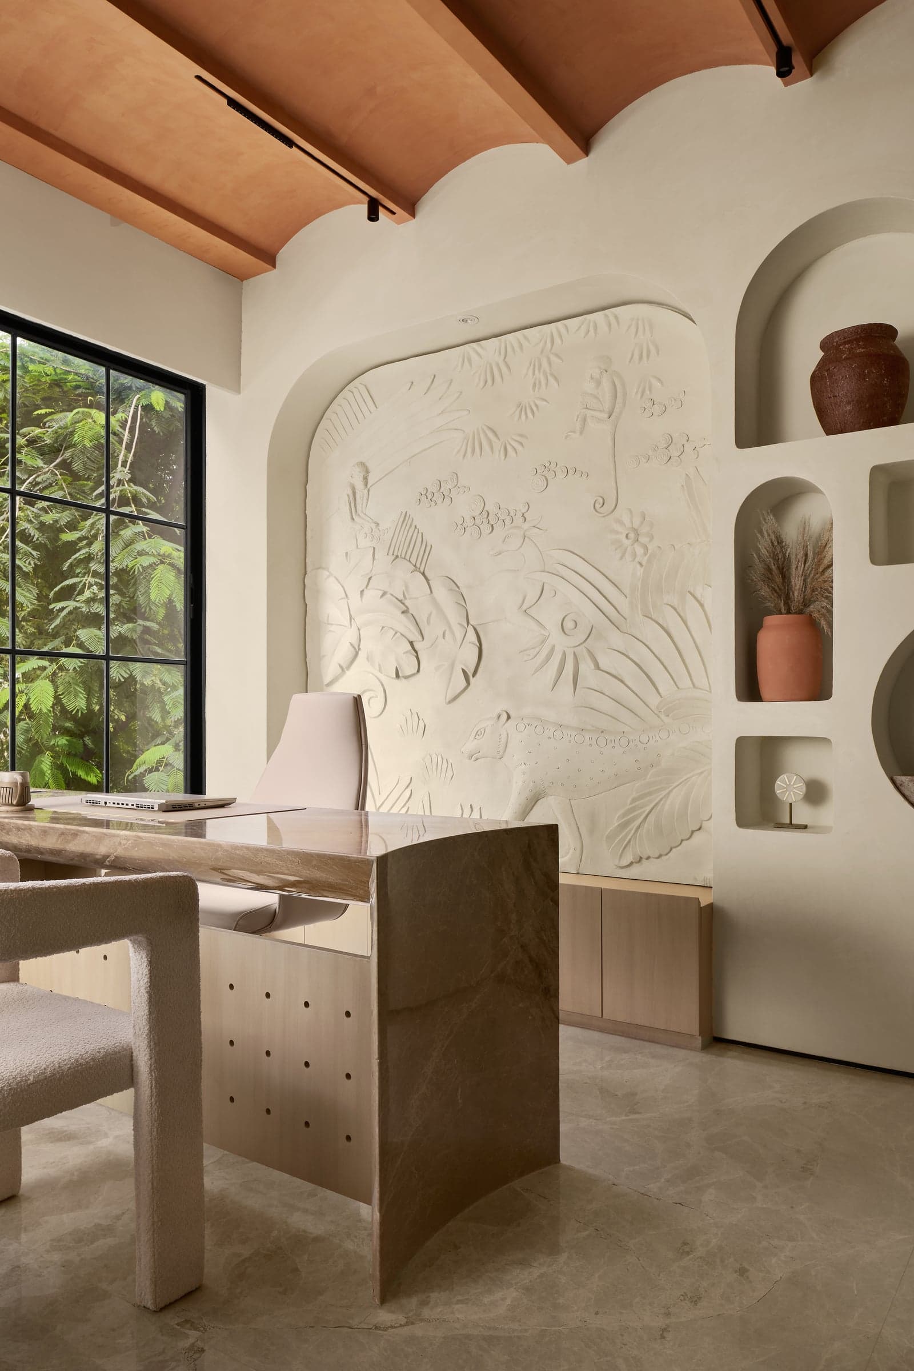
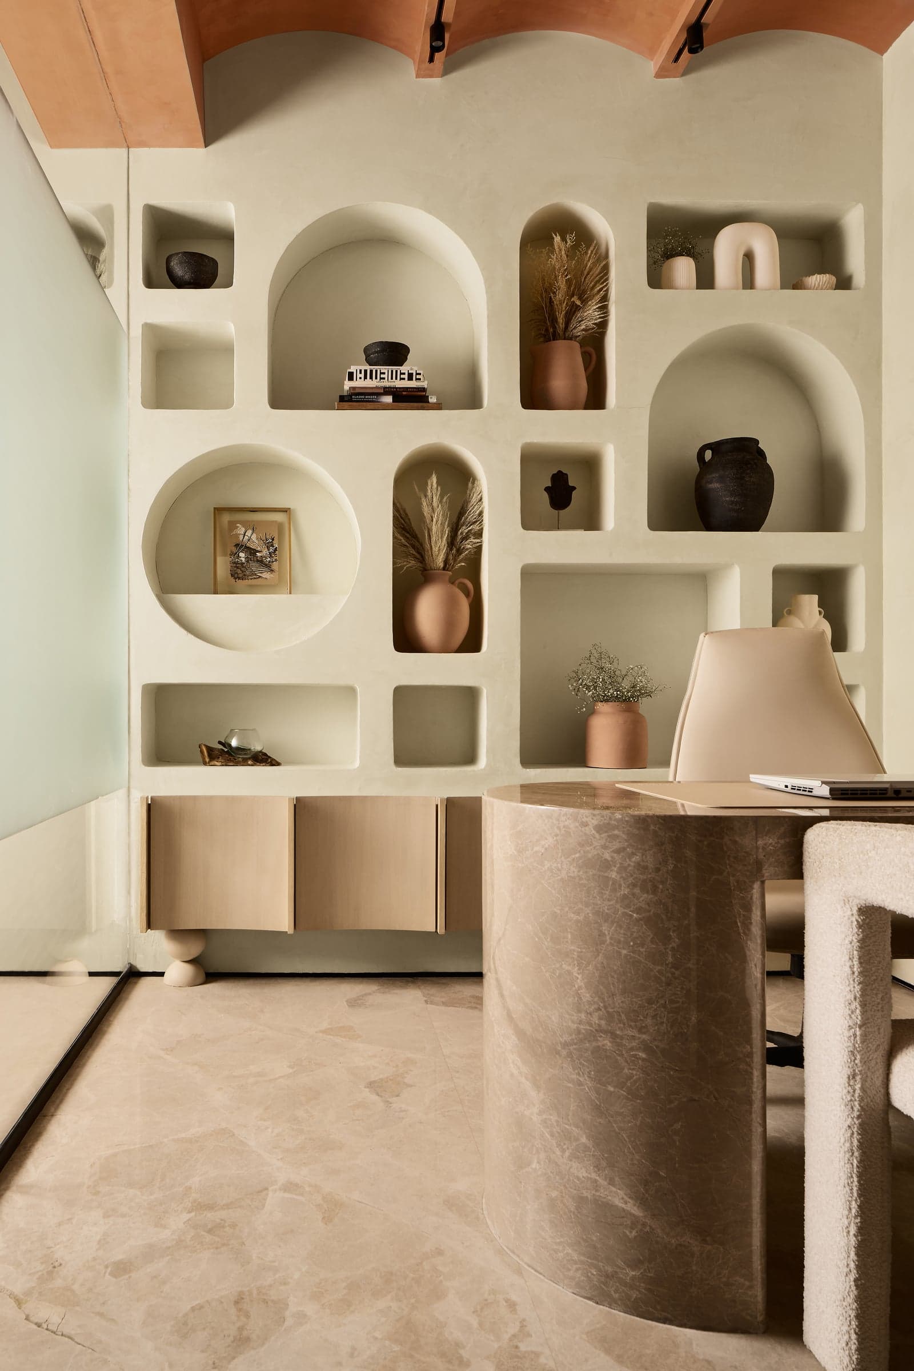
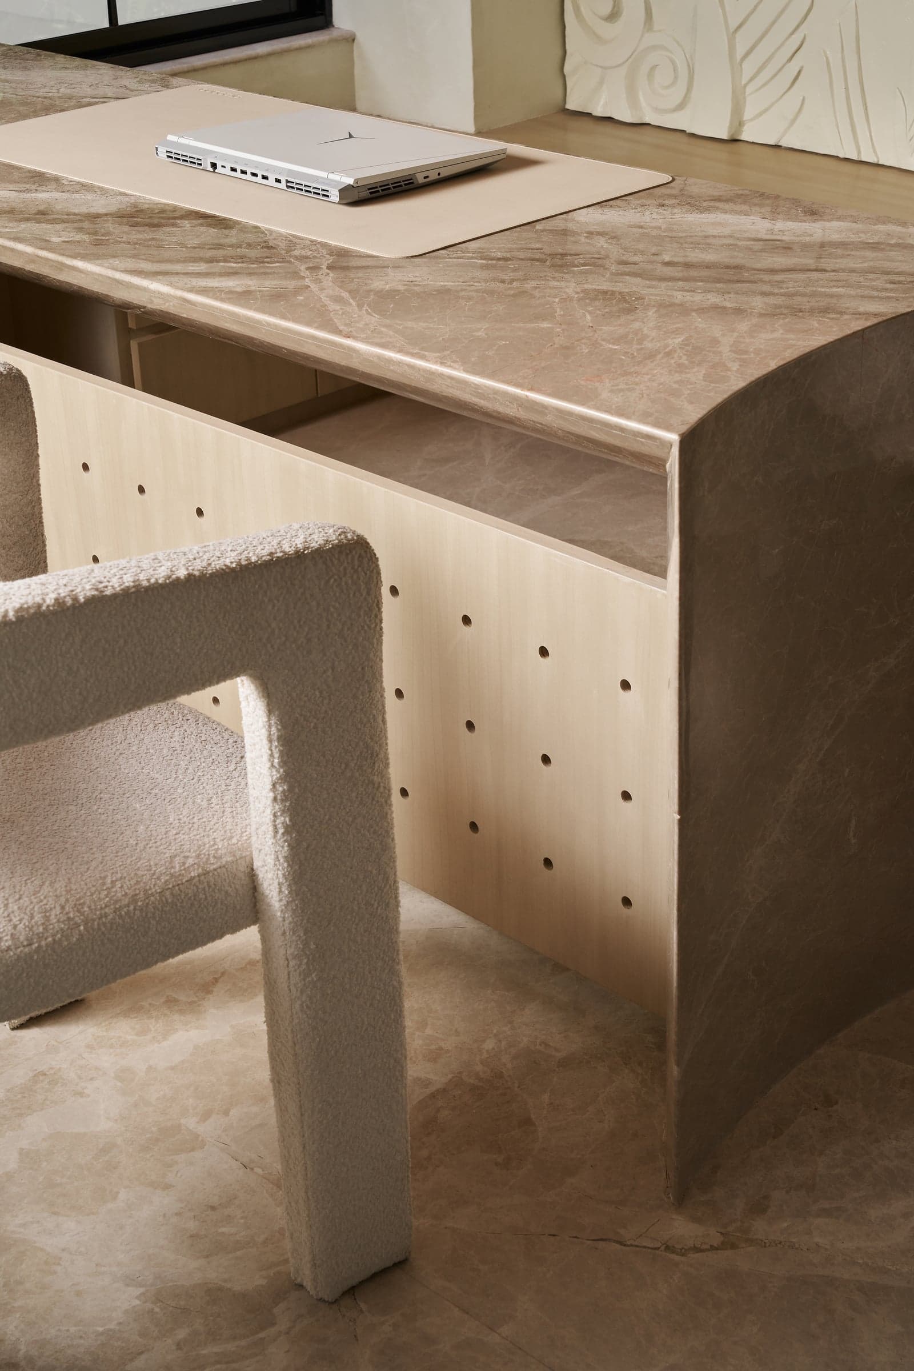
It is here that the ensemble cast of the beige marble, open poured ivory veneer and the lime plaster truly take over the space.
The director's tables play the role of a silent showstopper – with their soft gentle curves painstakingly cladded in marble so as to appear like a carved monolith.
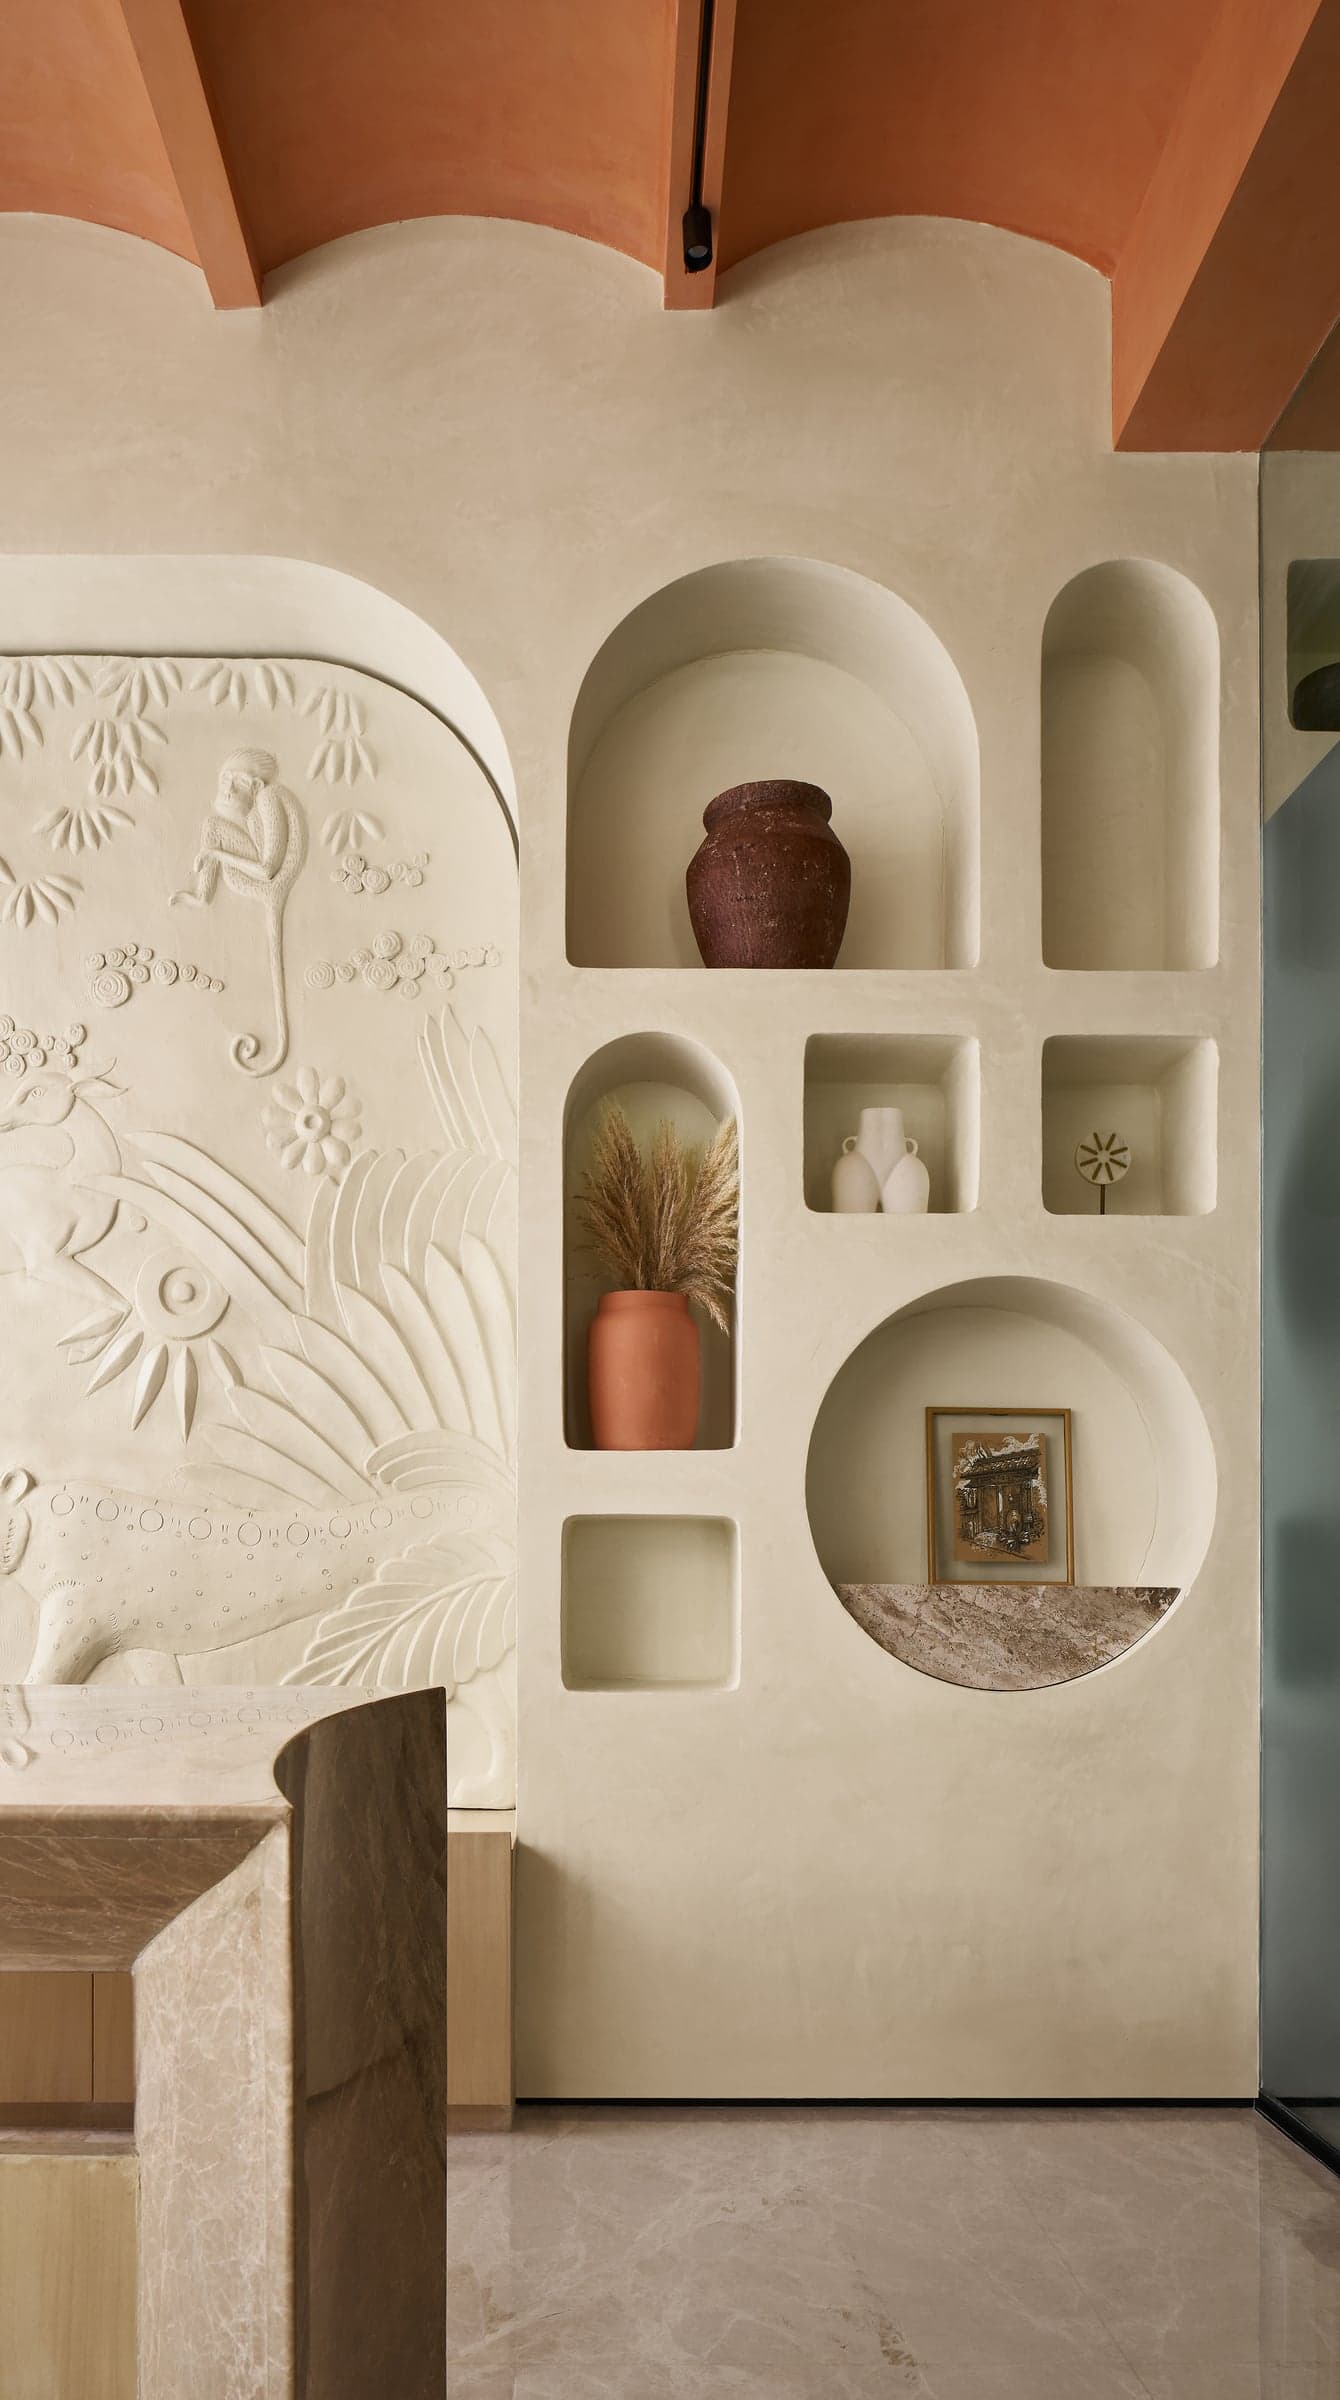
The element of an arch scales itself into niches of varied sizes forming the backdrop of the cabins to receive books, knick-knacks and customised artwork.
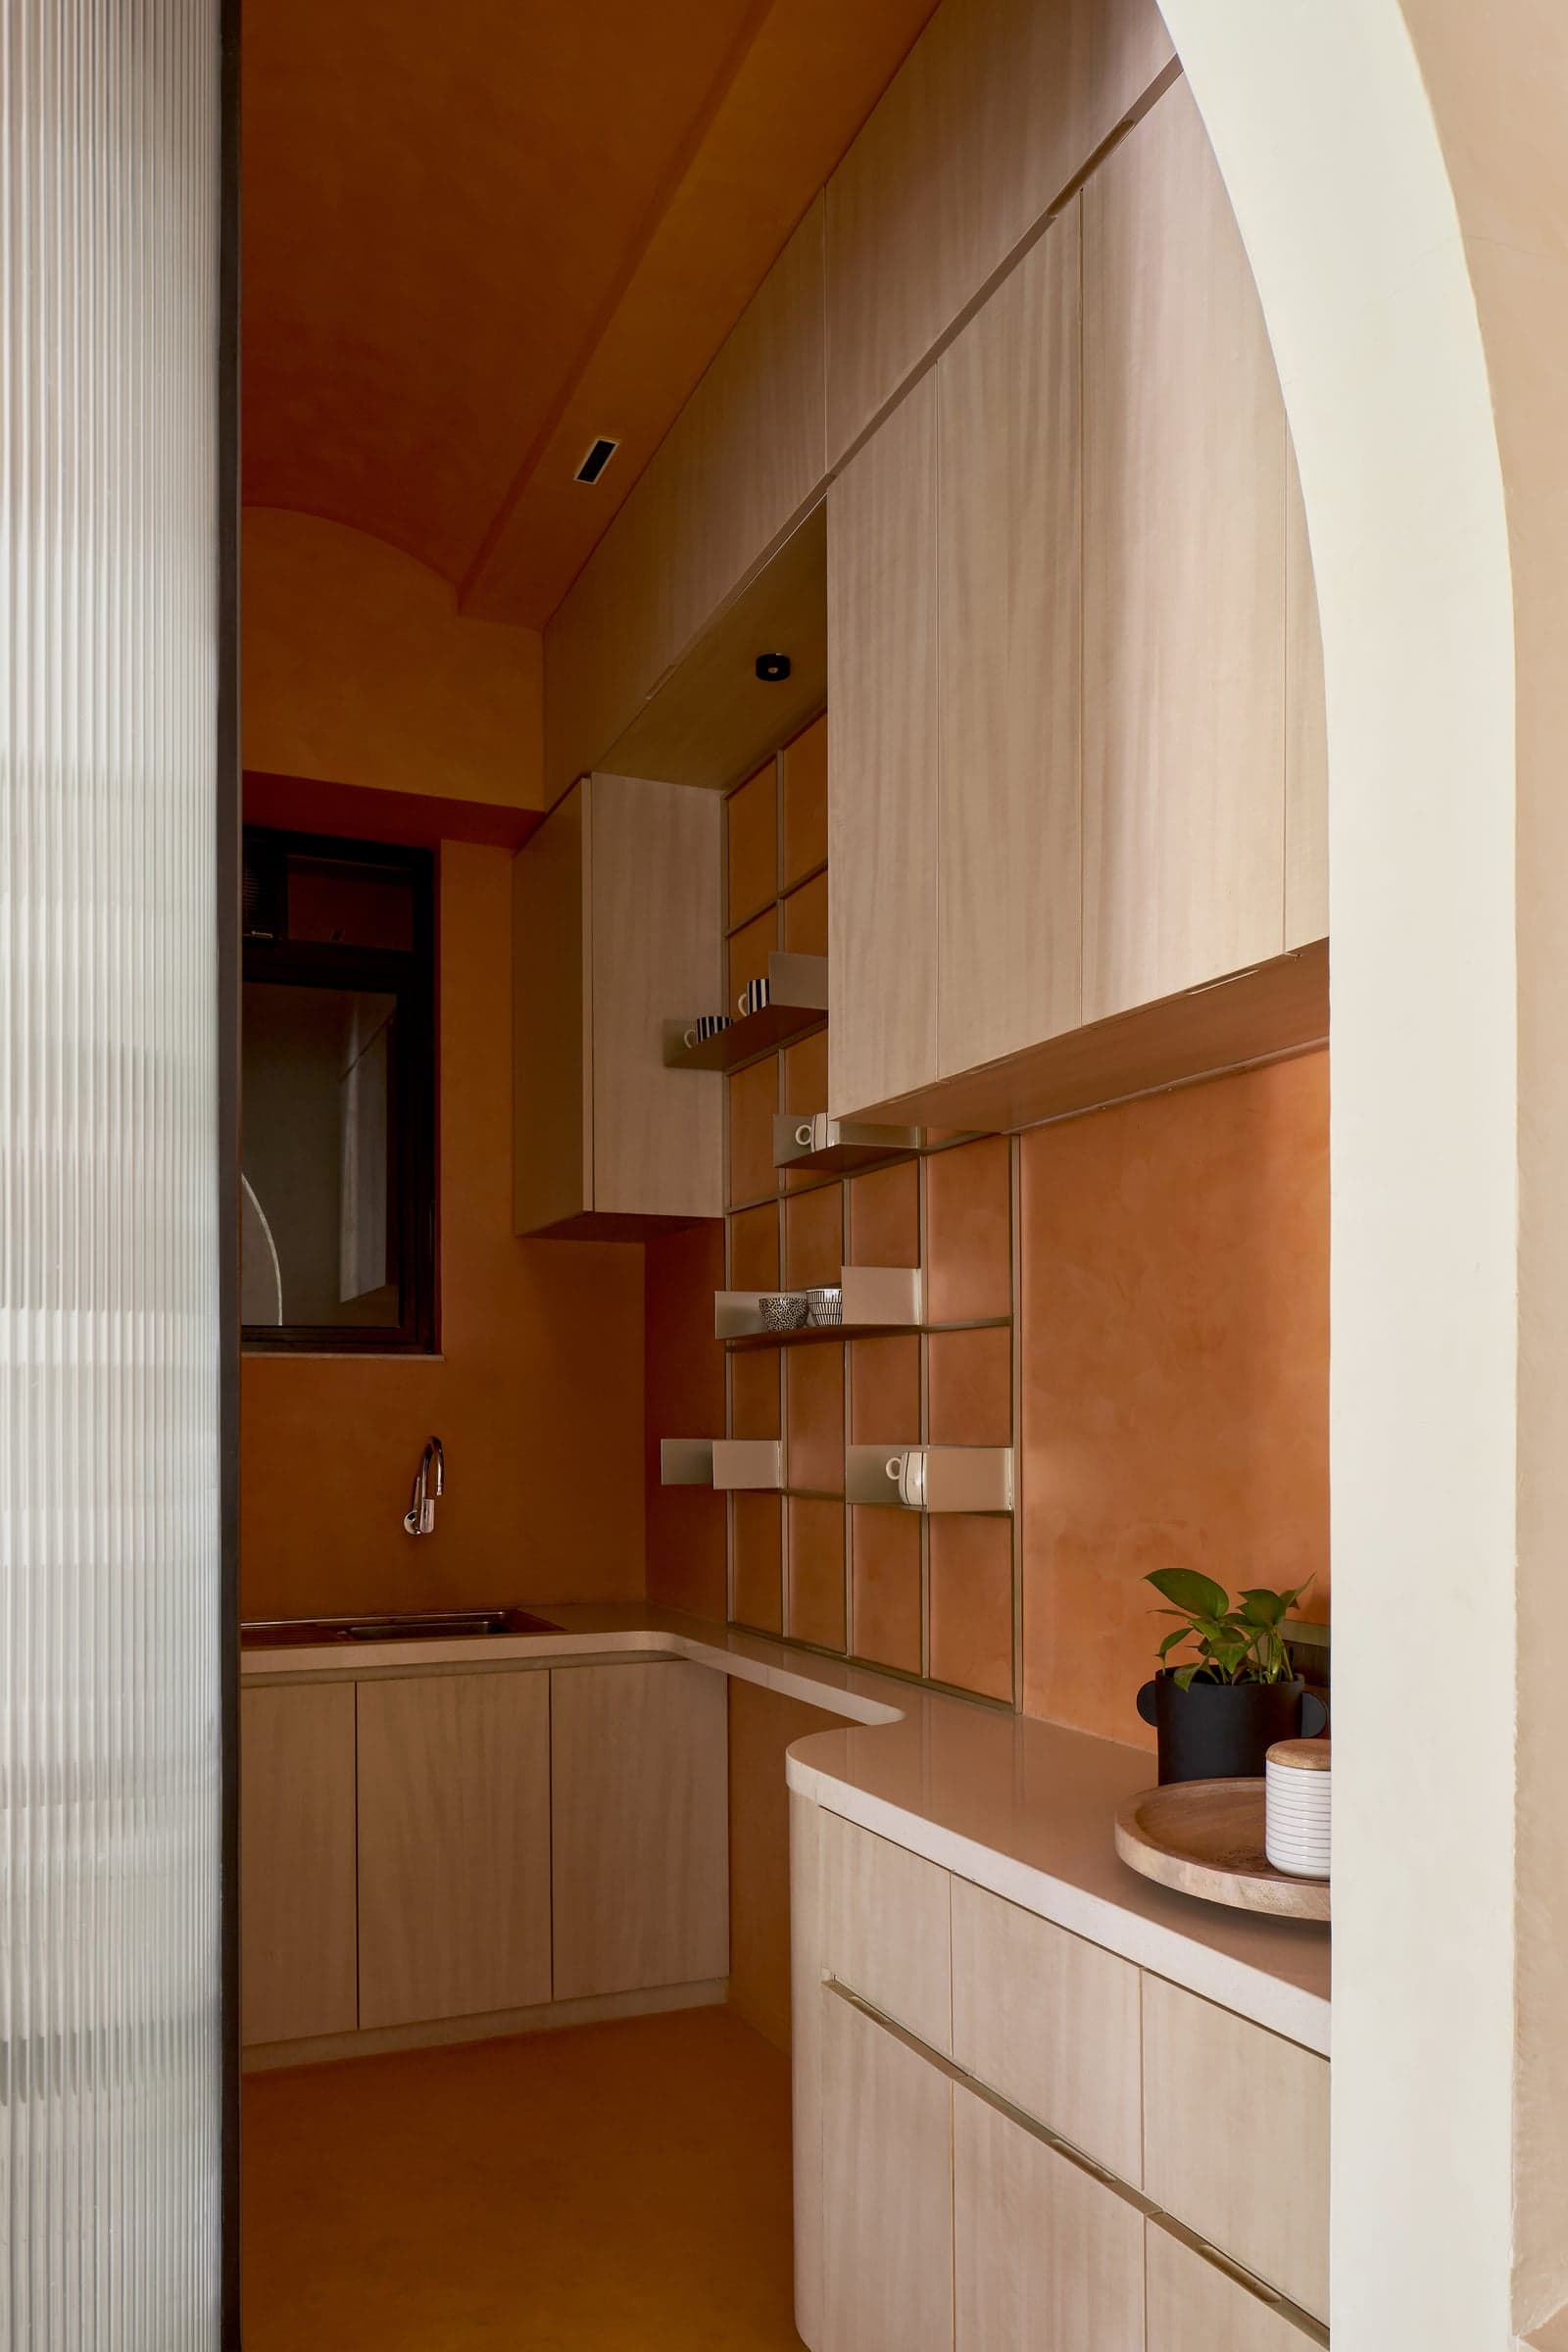
One of the cabin's corners is subject to some nifty detailing and curves out to provide a smooth access to an otherwise tight opening towards the pantry.
Process & Sketches
Interested in a similar project?
Every site has a story waiting to be told. Whether you have a clear vision or just a rough sketch, we're here to shape it. Reach out to discuss your ideas, timelines, and requirements.