Designing a home around Vastu preferences: how to brief your architect
By Red Brick Studio · · 3 min read
If Vastu matters to you, say so at the first meeting and list the points you will not compromise on. A good architect can often work them into the plan alongside light, ventilation and the shape of the plot. Agree early which points are fixed and which are flexible.
Raise it at the first meeting
Vastu preferences are much easier to plan for at the start than to fit in after the layout is drawn. Tell your architect at the first meeting, and say how much weight your family gives it. For some families it is a firm requirement, for others a set of preferences. Both are valid, and the architect needs to know which one you mean.
Separate what is essential from what is nice to have
Vastu guidance is often shared as long lists, and not every point can be met on every plot. Sort yours into three groups before you meet:
- Fixed: the points your family will not give up, such as the direction of the main entrance or the position of the kitchen or prayer room.
- Preferred: points you would like if the plot allows.
- Flexible: points you are willing to drop if they conflict with something more important.
This single list saves more time than any other part of the brief.
Where preferences meet the plot
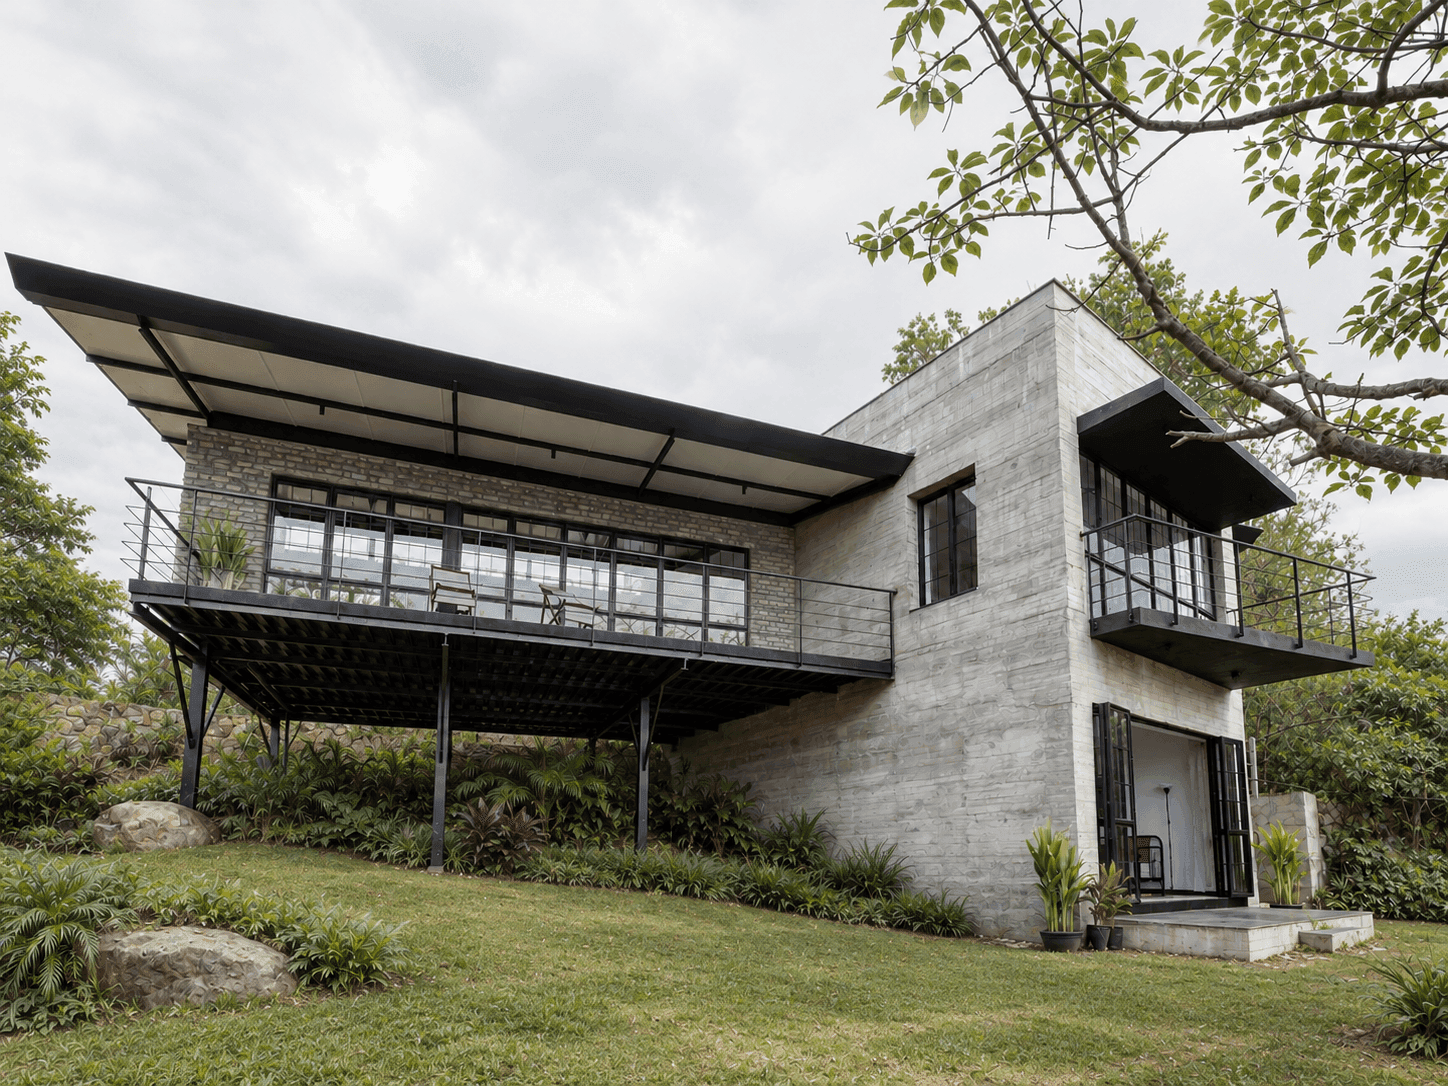
The plot often decides more than a rulebook can. The direction of the road, the shape of the land, the slope, the view and the position of the neighbours all limit what is possible. On a sloping site such as the one at Oblique House, where the house follows the contours, the entrance and the main spaces are shaped by the land first.
When a preference and the site pull in different directions, ask your architect to show you the options, and what each one gives up, before you decide.
Do not forget light, air and use
A plan that follows every preference but is dark, hot or awkward to live in will not serve you well. Ask your architect to check the plan for daylight, cross ventilation, privacy and how the family will really move through the house, alongside your Vastu points. Good plans can usually satisfy both.
What to bring to the meeting
- The plot documents and orientation, if you have them.
- Your list of fixed, preferred and flexible points.
- Who will live in the house and how many people it must host.
- Any advice your family has already taken, and from whom.
We do not make claims about what Vastu does or does not do. Our job is to hear what matters to you and design a house that honours it where the plot allows. Our guide on choosing an architect for your home lists other questions for that first meeting, or you can contact us directly.
Common questions
- Will my architect follow Vastu?
- Ask at the first meeting. Many architects can plan around Vastu preferences when told early. What matters is that you agree which points are fixed and which are flexible.
- What if my plot does not suit my Vastu preferences?
- Ask your architect to show the options and what each gives up. Some points can be met in other ways, and some will have to be weighed against light, access and cost.
- Should I consult a Vastu expert before or after the architect?
- If you plan to, do it before the design is finalised, so the advice shapes the plan instead of changing it later. Share the expert's points with your architect early.
- Does following Vastu add to the cost?
- We cannot give a general answer. It depends on how much it changes the layout of your plot. Tell your architect early, so it is part of the first design and not a late change.
Projects mentioned

Planning a project?
Red Brick Studio is an architecture, interior and landscape studio in Pune. Tell us about your site and what you have in mind.
Start a conversation